
Search results for "Silver lake" in Home Design Ideas

 David Heide Design Studio
Architecture & Interior Design: David Heide Design Studio
Photos: Susan Gilmore Photography
Example of a classic l-shaped medium tone wood floor eat-in kitchen design in Minneapolis with a farmhouse sink, glass-front cabinets, white cabinets, quartzite countertops, white backsplash, porcelain backsplash, paneled appliances and a peninsula
Example of a classic l-shaped medium tone wood floor eat-in kitchen design in Minneapolis with a farmhouse sink, glass-front cabinets, white cabinets, quartzite countertops, white backsplash, porcelain backsplash, paneled appliances and a peninsula

Find the right local pro for your project

 Studio M Interiors
Beautiful Whitewashed Oak Cabinets by Kitchen West Lifestyle Studio in Douglas, MI. Builder was Scott Christopher Homes in Grand Rapids, MI.
Inspiration for a huge coastal l-shaped porcelain tile open concept kitchen remodel in Grand Rapids with an undermount sink, recessed-panel cabinets, light wood cabinets, quartz countertops, gray backsplash, stone tile backsplash, paneled appliances and an island
Inspiration for a huge coastal l-shaped porcelain tile open concept kitchen remodel in Grand Rapids with an undermount sink, recessed-panel cabinets, light wood cabinets, quartz countertops, gray backsplash, stone tile backsplash, paneled appliances and an island

 Andrea Swan - Swan Architecture
LANDMARK PHOTOGRAPHY
Example of a beach style dark wood floor and brown floor kitchen design in Minneapolis with a farmhouse sink, recessed-panel cabinets, white cabinets, white backsplash, subway tile backsplash and gray countertops
Example of a beach style dark wood floor and brown floor kitchen design in Minneapolis with a farmhouse sink, recessed-panel cabinets, white cabinets, white backsplash, subway tile backsplash and gray countertops

 Semmelmann Interiors – Voted Best Interiors
Sparkling silvers with sleek modern finishes this kitchen is top notch. http://www.semmelmanninteriors.com/

 Harmonizing Homes LLC
Mid-sized transitional 3/4 beige tile porcelain tile, gray floor and single-sink bathroom photo in New York with shaker cabinets, white cabinets, a two-piece toilet, white walls, an undermount sink, gray countertops and a built-in vanity

Sponsored
Fredericksburg, OH

High Point Cabinets
Columbus' Experienced Custom Cabinet Builder | 4x Best of Houzz Winner

 Allure Home Staging & Design
Example of a transitional l-shaped light wood floor and beige floor kitchen design in San Francisco with an undermount sink, recessed-panel cabinets, gray cabinets, stainless steel appliances, an island and white countertops




 ANX / Aaron Neubert Architects
Brian Thomas Jones, Alex Zarour
Inspiration for a mid-sized modern black three-story concrete fiberboard flat roof remodel in Los Angeles with a green roof
Inspiration for a mid-sized modern black three-story concrete fiberboard flat roof remodel in Los Angeles with a green roof

 MAC Custom Homes
Master bath or Tree House?!
Jason Hulet Photography
Inspiration for a mid-sized transitional master gray tile and ceramic tile ceramic tile freestanding bathtub remodel with an undermount sink, furniture-like cabinets, white cabinets, quartz countertops, a one-piece toilet and gray walls
Inspiration for a mid-sized transitional master gray tile and ceramic tile ceramic tile freestanding bathtub remodel with an undermount sink, furniture-like cabinets, white cabinets, quartz countertops, a one-piece toilet and gray walls

 Alair Homes - Salt Lake
Inspiration for a large craftsman master gray tile and ceramic tile medium tone wood floor corner bathtub remodel in Salt Lake City with an undermount sink, raised-panel cabinets, white cabinets, granite countertops, a two-piece toilet and blue walls



 Silver Maple Construction LLC
Photography by Susan Teare
Inspiration for a large rustic master dark wood floor bedroom remodel in Burlington with purple walls
Inspiration for a large rustic master dark wood floor bedroom remodel in Burlington with purple walls

 Bailey's Cabinets
Cabinet Brand: Haas Signature Collection
Wood Species: Oak
Cabinet Finish: Autumn
Door Style: Federal Square
Counter tops: Viatera Quartz, Bullnose edge detail, 4" back splash, Silver Lake color


 Tina Dann-Fenwick Interiors
Kaskel photo
Mid-sized minimalist freestanding desk light wood floor study room photo in Chicago with beige walls and no fireplace
Mid-sized minimalist freestanding desk light wood floor study room photo in Chicago with beige walls and no fireplace

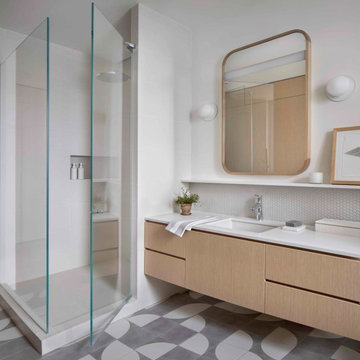
 Joe McGuire Design
Experience urban sophistication meets artistic flair in this unique Chicago residence. Combining urban loft vibes with Beaux Arts elegance, it offers 7000 sq ft of modern luxury. Serene interiors, vibrant patterns, and panoramic views of Lake Michigan define this dreamy lakeside haven.
The primary bathrooms are warm and serene, with custom electric mirrors, spacious vanity, white penny tile, and a whimsical concrete tile floor.

 Lighting Specialists
Mid-sized trendy master black and white tile marble floor and white floor drop-in bathtub photo in Salt Lake City with dark wood cabinets, granite countertops, shaker cabinets, beige walls and an undermount sink

 CG&S Design-Build
Photography by Andrea Calo
Large trendy master glass tile beige floor and double-sink freestanding bathtub photo in Austin with flat-panel cabinets, white cabinets, an undermount sink, white walls, white countertops and a floating vanity
Large trendy master glass tile beige floor and double-sink freestanding bathtub photo in Austin with flat-panel cabinets, white cabinets, an undermount sink, white walls, white countertops and a floating vanity
197