
Search results for "Silver lake" in Home Design Ideas

 Lucy Call
Photo: Lucy Call © 2016 Houzz
Inspiration for a contemporary galley concrete floor kitchen remodel in Salt Lake City with an undermount sink, flat-panel cabinets, dark wood cabinets, stainless steel appliances and an island
Inspiration for a contemporary galley concrete floor kitchen remodel in Salt Lake City with an undermount sink, flat-panel cabinets, dark wood cabinets, stainless steel appliances and an island


 Evolve Residential
Sean Litchfield
Inspiration for a mid-sized coastal blue two-story wood exterior home remodel in Boston
Inspiration for a mid-sized coastal blue two-story wood exterior home remodel in Boston
Find the right local pro for your project


 Anchor Builders
This remodel went from a tiny story-and-a-half Cape Cod, to a charming full two-story home. The dining room features a custom built in buffet in a recessed niche with an arched opening. The wall color in this room is Sherwin Williams SW 7669 Summit Gray.
Space Plans, Building Design, Interior & Exterior Finishes by Anchor Builders. Photography by Patrick Photography.

 Christy Allen Designs
Michele Lee Willson
Kitchen - transitional galley medium tone wood floor kitchen idea in San Francisco with recessed-panel cabinets, white cabinets, quartz countertops, white backsplash, ceramic backsplash, stainless steel appliances, white walls and no island
Kitchen - transitional galley medium tone wood floor kitchen idea in San Francisco with recessed-panel cabinets, white cabinets, quartz countertops, white backsplash, ceramic backsplash, stainless steel appliances, white walls and no island

Sponsored
Plain City, OH

The Creative Kitchen Company
Columbus Area Kitchen Remodeling and Refacing Professional

 Architecture Joyce Owens llc
Master bedroom with waterfront view and direct patio access.
Banyan Photography
Bedroom - large contemporary master light wood floor bedroom idea with gray walls and no fireplace
Bedroom - large contemporary master light wood floor bedroom idea with gray walls and no fireplace

 Bailey's Cabinets
Cabinet Brand: BaileyTown Select
Wood Species: Maple
Cabinet Finish: Onyx
Door Style: Georgetown
Counter top: Viatera Quartz, Eased edge, Silver Lake color

 West | South Exterior Design
An exterior rendering of a mid century modern house beside a lake. It has two sections: the left is two stories and covered in a light blue-gray board and batten siding with a local stone veneer at the bottom.; the right is a single story, and is fully covered in the local stone veneer. The entry is in the center, with a wide double door with full lites, and a decorative window with horizontal dividers to the left. The door is painted to match the natural stone. At the entry is a light in a silver metallic finish in a modern lantern style.

 Lindye Galloway Interiors
Example of a mid-sized mid-century modern light wood floor and beige floor great room design in Los Angeles with beige walls and no fireplace
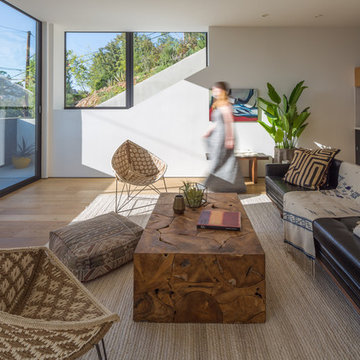
 ANX / Aaron Neubert Architects
Brian Thomas Jones, Alex Zarour
Mid-sized minimalist open concept light wood floor home design photo in Los Angeles with white walls
Mid-sized minimalist open concept light wood floor home design photo in Los Angeles with white walls
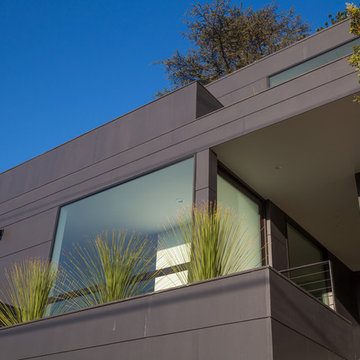 ANX / Aaron Neubert Architects
Brian Thomas Jones, Alex Zarour
Example of a mid-sized minimalist three-story concrete fiberboard black home design design in Los Angeles with a green roof
Example of a mid-sized minimalist three-story concrete fiberboard black home design design in Los Angeles with a green roof

Sponsored
Fredericksburg, OH

High Point Cabinets
Columbus' Experienced Custom Cabinet Builder | 4x Best of Houzz Winner

 Architectural Collaborative
We designed this 3,162 square foot home for empty-nesters who love lake life. Functionally, the home accommodates multiple generations. Elderly in-laws stay for prolonged periods, and the homeowners are thinking ahead to their own aging in place. This required two master suites on the first floor. Accommodations were made for visiting children upstairs. Aside from the functional needs of the occupants, our clients desired a home which maximizes indoor connection to the lake, provides covered outdoor living, and is conducive to entertaining. Our concept celebrates the natural surroundings through materials, views, daylighting, and building massing.
We placed all main public living areas along the rear of the house to capitalize on the lake views while efficiently stacking the bedrooms and bathrooms in a two-story side wing. Secondary support spaces are integrated across the front of the house with the dramatic foyer. The front elevation, with painted green and natural wood siding and soffits, blends harmoniously with wooded surroundings. The lines and contrasting colors of the light granite wall and silver roofline draws attention toward the entry and through the house to the real focus: the water. The one-story roof over the garage and support spaces takes flight at the entry, wraps the two-story wing, turns, and soars again toward the lake as it approaches the rear patio. The granite wall extending from the entry through the interior living space is mirrored along the opposite end of the rear covered patio. These granite bookends direct focus to the lake.

 Chi Renovation & Design
This bathroom renovation kept the vintage ambiance while incorporating a few contemporary finishes. We replaced the pedestal sink with a contemporary square, wall mounted sink & faucet, repainted the radiator in a glamorous silver color, installed octagon-designed floor tiles, new subway tile, designed a sleek medicine cabinet, and installed two shower shelves that were safe and out of reach from the client’s children.
Home located in Edgewater, Chicago. Designed by Chi Renovation & Design who serve Chicago and it's surrounding suburbs, with an emphasis on the North Side and North Shore. You'll find their work from the Loop through Lincoln Park, Skokie, Wilmette, and all of the way up to Lake Forest.
For more about Chi Renovation & Design, click here: https://www.chirenovation.com/
To learn more about this project, click here: https://www.chirenovation.com/portfolio/vintage-bathrooms-renovation/
 Bailey's Cabinets
Cabinet Brand: BaileyTown Select
Wood Species: Maple
Cabinet Finish: Onyx
Door Style: Georgetown
Counter top: Viatera Quartz, Eased edge, Silver Lake color

 Lowes of Peoria, IL
From inspiration to installation let us help make your renovation dreams a reality!
Lowes 167 - Project Specialist of Interiors, Patti Yost. 309.415.1365
patricia.yost@store.lowes.com

Sponsored
Plain City, OH
The Creative Kitchen Company
Columbus Area Kitchen Remodeling and Refacing Professional

 Southern Decadence Design
Example of a small transitional single-wall light wood floor and beige floor bar cart design in Charlotte with furniture-like cabinets, brown cabinets, wood countertops, gray backsplash and brown countertops

 ARTO
Double Sink in a Beautiful Wood Cabinet with a Handcrafted Tile Floor
Example of a large beach style master multicolored tile and terra-cotta tile terra-cotta tile freestanding bathtub design in Los Angeles with a vessel sink, flat-panel cabinets, medium tone wood cabinets, wood countertops and beige walls
Example of a large beach style master multicolored tile and terra-cotta tile terra-cotta tile freestanding bathtub design in Los Angeles with a vessel sink, flat-panel cabinets, medium tone wood cabinets, wood countertops and beige walls

 Laura of Pembroke
Interior Design and home furnishings by Laura Sirpilla Bosworth, Laura of Pembroke, Inc
Lighting and home furnishings available through Laura of Pembroke, 330-477-4455 or visit www.lauraofpembroke.com for details
200