
Search results for "Silver mist benjamin moore" in Home Design Ideas
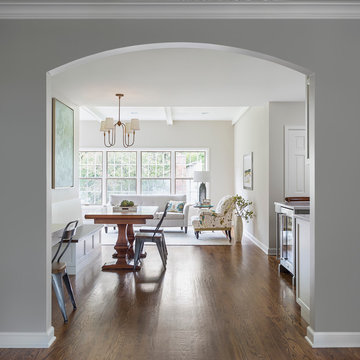
 Anchor Builders
Design & Build Team: Anchor Builders,
Photographer: Andrea Rugg Photography
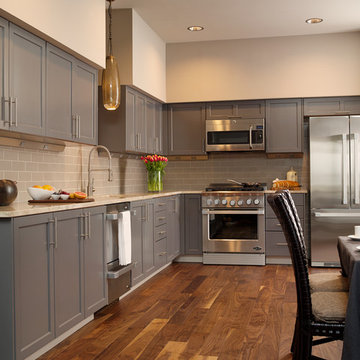
Mid-sized transitional medium tone wood floor kitchen photo in Minneapolis with a standard ceiling and no fireplace
Mid-sized transitional medium tone wood floor kitchen photo in Minneapolis with a standard ceiling and no fireplace

 Zieba Builders, Inc.
Creating an indoor/outdoor connection was paramount for the master suite. This was to become the owner’s private oasis. A vaulted ceiling and window wall invite the flow of natural light. A fireplace and private exit to the garden house provide the perfect respite after a busy day. The new master bath, flanked by his and her walk-in closets, has a tile shower or soaking tub for bathing.
Wall Paint Color: Benjamin Moore HC 167, Amherst Gray flat.
Architectural Design: Sennikoff Architects. Kitchen Design. Architectural Detailing & Photo Staging: Zieba Builders. Photography: Ken Henry.
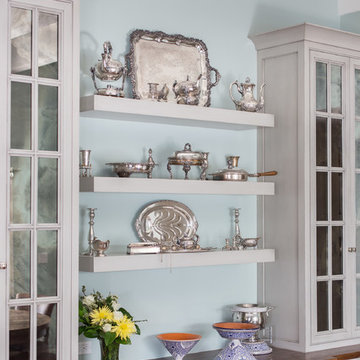
 Shannon Ggem Design
Photo by: Mike P Kelley
Styling by: Jennifer Maxcy, hoot n anny home
Elegant kitchen photo in Los Angeles
Elegant kitchen photo in Los Angeles
Find the right local pro for your project
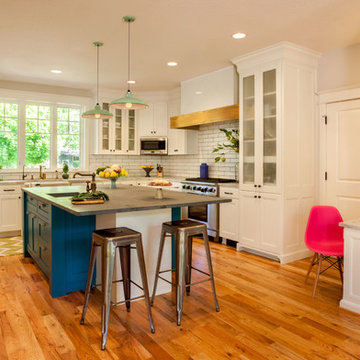
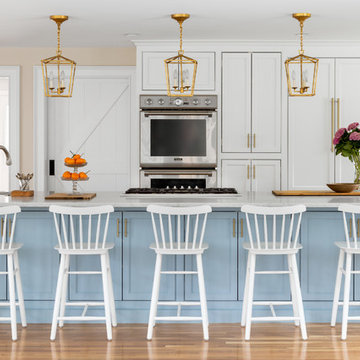
Large transitional u-shaped medium tone wood floor open concept kitchen photo in Portland with an island, a farmhouse sink, shaker cabinets, white cabinets, white backsplash, subway tile backsplash, stainless steel appliances and marble countertops

 Dave + Amy Chung, Compass Real Estate
We chose a 7" two piece crown to frame the 9-foot ceilings.
A 2x3 Carerra marble surround frames the wood burning fireplace, and the floors are stained Jacobean from Minwax and walls are Benjamin Moore Balboa Mist 1549.

 Studio G+S Architects
5'6" × 7'-0" room with Restoration Hardware "Hutton" vanity (36"w x 24"d) and "Hutton" mirror, sconces by Waterworks "Newel", shower size 36" x 36" with 22" door, HansGrohe "Axor Montreux" shower set. Wall paint is "pearl white" by Pratt & Lambert and wood trim is "white dove" eggshell from Benjamin Moore. Wall tiles are 3"x6" honed, carrara marble with inset hexagonals for the niche. Coved ceiling - walls are curved into a flat ceiling.

 Arch Studio, Inc.
2019--Brand new construction of a 2,500 square foot house with 4 bedrooms and 3-1/2 baths located in Menlo Park, Ca. This home was designed by Arch Studio, Inc., David Eichler Photography

Sponsored
Columbus, OH

Snider & Metcalf Interior Design, LTD
Leading Interior Designers in Columbus, Ohio & Ponte Vedra, Florida

 Paper Moon Painting
Stunning kitchen remodel and update by Haven Design and Construction! We painted the island and insets of the upper cabinets in a satin lacquer tinted to Benjamin Moore's 2133-10 "Onyx, and the perimeter cabinets in Sherwin Williams' SW 7005 "Pure White". Photo by Matthew Niemann
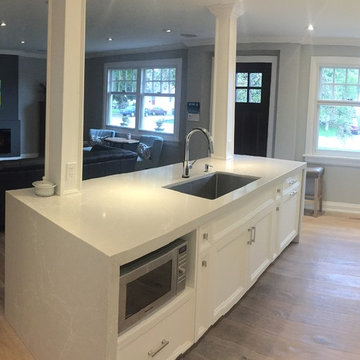
 peter1
Cesar Stone Alpine Mist, Wall Colour: Benjamin Moore Stonington Grey (HC-170), Fireplace Colour: Benjamin Moore Kendall Charcoal (HC-116)
Home design - contemporary home design idea in Toronto
Home design - contemporary home design idea in Toronto

 Karissa Mae Wade Design
Utility room - large traditional galley dark wood floor utility room idea in Austin with an undermount sink, raised-panel cabinets, blue cabinets, marble countertops, gray walls and a side-by-side washer/dryer
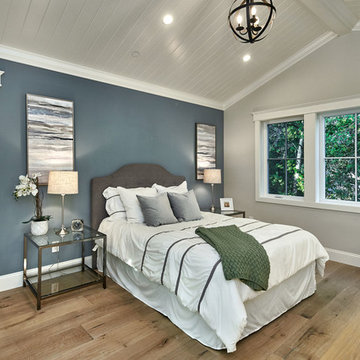 Arch Studio, Inc.
Arch Studio, Inc. Architecture & Interiors 2018
Inspiration for a mid-sized cottage master light wood floor and gray floor bedroom remodel in San Francisco with blue walls
Inspiration for a mid-sized cottage master light wood floor and gray floor bedroom remodel in San Francisco with blue walls

 Ellen Grasso & Sons, LLC
Example of a transitional dark wood floor dining room design in Dallas with gray walls

Sponsored
Columbus, OH

Hope Restoration & General Contracting
Columbus Design-Build, Kitchen & Bath Remodeling, Historic Renovations
 HSH Interiors
David Duncan Livingston
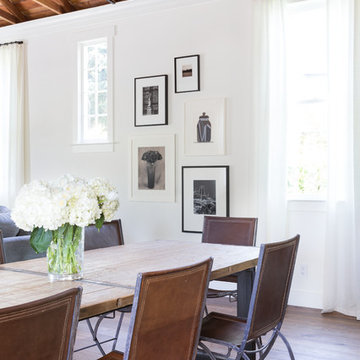
Example of a transitional medium tone wood floor great room design in San Francisco with white walls
Example of a transitional medium tone wood floor great room design in San Francisco with white walls

 SIR Development
Dan Murdock
Family room - transitional dark wood floor family room idea in New York with gray walls
Family room - transitional dark wood floor family room idea in New York with gray walls



 Dillon Kyle Architects (DKA)
Small eclectic u-shaped multicolored floor utility room photo in Houston with open cabinets, stainless steel countertops, a side-by-side washer/dryer, gray countertops and an utility sink
Sponsored
Columbus, OH
Hope Restoration & General Contracting
Columbus Design-Build, Kitchen & Bath Remodeling, Historic Renovations

 David Coulson Design Ltd.
Tony Colangelo
Inspiration for a transitional u-shaped dark wood floor kitchen remodel in Vancouver with shaker cabinets, white cabinets, gray backsplash, subway tile backsplash, stainless steel appliances and a peninsula
Inspiration for a transitional u-shaped dark wood floor kitchen remodel in Vancouver with shaker cabinets, white cabinets, gray backsplash, subway tile backsplash, stainless steel appliances and a peninsula

 Design by Numbers / Rebecca Zajac LLC
Rebecca Zajac

Example of a cottage master white tile and subway tile ceramic tile and white floor freestanding bathtub design in Las Vegas with shaker cabinets, beige walls, quartzite countertops, a hinged shower door and gray countertops
Example of a cottage master white tile and subway tile ceramic tile and white floor freestanding bathtub design in Las Vegas with shaker cabinets, beige walls, quartzite countertops, a hinged shower door and gray countertops
14