
Search results for "Silver mist benjamin moore" in Home Design Ideas
 Elite Craft Homes

Laundry room - farmhouse gray floor laundry room idea in Salt Lake City with a farmhouse sink, shaker cabinets, blue cabinets, beige walls, a side-by-side washer/dryer and white countertops

 Kate Marker Interiors
Stoffer Photography
Example of a transitional medium tone wood floor dining room design in Chicago with white walls
Example of a transitional medium tone wood floor dining room design in Chicago with white walls
 Anchor Builders

The homeowners loved the location of their small Cape Cod home, but they didn't love its limited interior space. A 10' addition along the back of the home and a brand new 2nd story gave them just the space they needed. With a classy monotone exterior and a welcoming front porch, this remodel is a refined example of a transitional style home.
Space Plans, Building Design, Interior & Exterior Finishes by Anchor Builders
Photos by Andrea Rugg Photography
Find the right local pro for your project

 Paper Moon Painting
Stunning kitchen remodel and update by Haven Design and Construction! We painted the island, refrigerator wall, and range hood in a satin lacquer tinted to Benjamin Moore's 2133-10 "Onyx, and the perimeter cabinets in Sherwin Williams' SW 7005 "Pure White". Photo by Matthew Niemann
 House of Funk

A mirrored chest, a fuzzy chair, and a golden unicorn - only improved by some sparkle & skulls.
Photography by Laura Desantis-Olsson
Mid-sized transitional carpeted bedroom photo in New York with purple walls
Mid-sized transitional carpeted bedroom photo in New York with purple walls

Inspiration for a small 1960s master medium tone wood floor bedroom remodel in New York with gray walls and no fireplace
 Shirley Meisels
Photograph ©Stephani Buchman
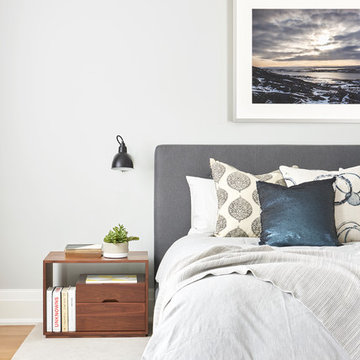
Inspiration for a contemporary bedroom remodel in Toronto
Inspiration for a contemporary bedroom remodel in Toronto

Sponsored
Columbus, OH

Hope Restoration & General Contracting
Columbus Design-Build, Kitchen & Bath Remodeling, Historic Renovations
 Braitman Design Studio
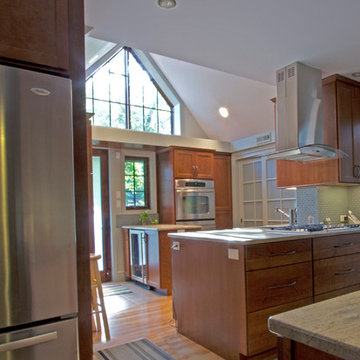
The layout of this kitchen accommodates multiple cooks, which is vital for regular large family gatherings. Ovens were placed away from the main work area, allowing for more free movement during the prep stages of cooking. While the kitchen easily suits more than one cook, it also works well for a single person on a daily basis.


 Braitman Design Studio
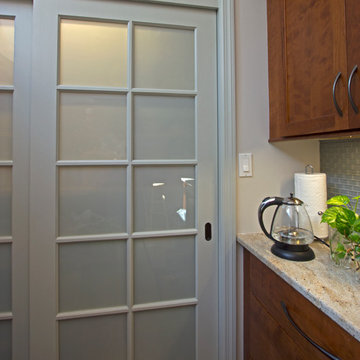
These frosted glass doors hide a wide, shallow pantry that provides a tremendous amount of storage space.
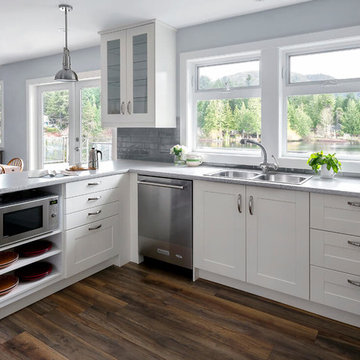
Open concept kitchen - traditional galley open concept kitchen idea in DC Metro with an undermount sink, shaker cabinets, granite countertops, gray backsplash, glass tile backsplash, stainless steel appliances and dark wood cabinets
Open concept kitchen - traditional galley open concept kitchen idea in DC Metro with an undermount sink, shaker cabinets, granite countertops, gray backsplash, glass tile backsplash, stainless steel appliances and dark wood cabinets

 Michelle Drollette Architect
John Bessler for Traditional Home
Example of a mid-sized country master white tile and subway tile mosaic tile floor bathroom design in New York with a console sink and blue walls
Example of a mid-sized country master white tile and subway tile mosaic tile floor bathroom design in New York with a console sink and blue walls
 Braitman Design Studio
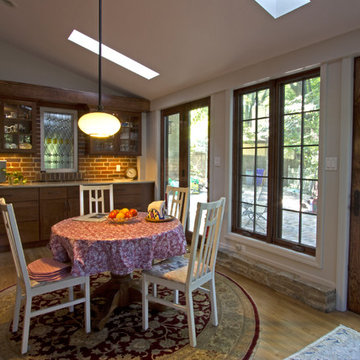
In order to further foster the home's indoor/outdoor connection, our clients wanted the porch to retain the feel of an outdoor space. Large glass doors and oversized windows allow for great views to the adjacent patio and garden, while also providing easy access to the outdoors. Skylights built-in to the room's vaulted ceilings enhance the overall outdoor feel, while hydronic radiant floor heating provides warmth and comfort during colder months. The husband would have preferred to use steel windows like the ones original to the home, but opted to keep the look in stained wood (which was available at a lower price than steel).
Sponsored
Columbus, OH
Hope Restoration & General Contracting
Columbus Design-Build, Kitchen & Bath Remodeling, Historic Renovations
 levitt architects

Example of a mid-century modern front door design in Los Angeles with a blue front door

 The Picket Fence Interior Design
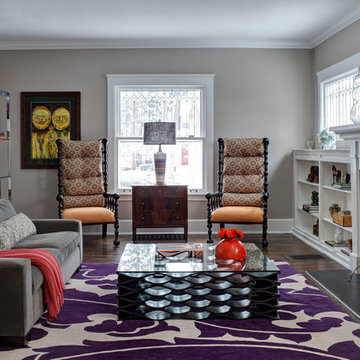
The Picket Fence Interior Design - Bachelor Pad Design Project.
Photos by Ray J. Gadd

Bedroom - transitional carpeted and beige floor bedroom idea in Boise with gray walls
Bedroom - transitional carpeted and beige floor bedroom idea in Boise with gray walls

 Jules Duffy Designs
Photography by Laura Moss
Coastal gray one-story wood exterior home idea in New York
Coastal gray one-story wood exterior home idea in New York

Sponsored
Columbus, OH

Snider & Metcalf Interior Design, LTD
Leading Interior Designers in Columbus, Ohio & Ponte Vedra, Florida

 Hammond Design
In the dining room we installed 3-D wall tiles that mimic the shapes found on the tracery ceiling in the adjacent family room. We used a lighter shade of blue from the music room so as not to overpower the deep tone in the music room beyond. A crystal light fixture adds that sparkle the clients love.
Photo: Eric Roth
 O’Hara Interiors
Martha O'Hara Interiors, Interior Design & Photo Styling | Corey Gaffer, Photography

Transitional gender-neutral carpeted and gray floor nursery photo in Minneapolis with gray walls
Transitional gender-neutral carpeted and gray floor nursery photo in Minneapolis with gray walls

13