
Search results for "Silver mist benjamin moore" in Home Design Ideas
 Toronto Interior Design Group
Gillian Jackson
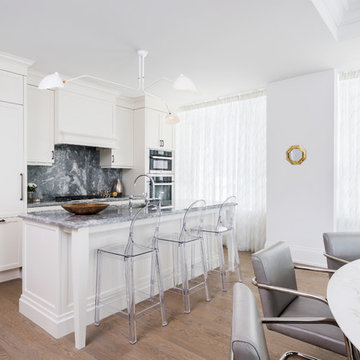
Inspiration for a small eclectic galley light wood floor kitchen remodel in Toronto with an undermount sink, shaker cabinets, white cabinets, marble countertops, gray backsplash, stone slab backsplash, stainless steel appliances and an island
Inspiration for a small eclectic galley light wood floor kitchen remodel in Toronto with an undermount sink, shaker cabinets, white cabinets, marble countertops, gray backsplash, stone slab backsplash, stainless steel appliances and an island

 Jamesthomas Interiors
Inspiration for a rustic kitchen remodel in New York with recessed-panel cabinets, white cabinets and paneled appliances

Find the right local pro for your project
 i.fromkin interiors
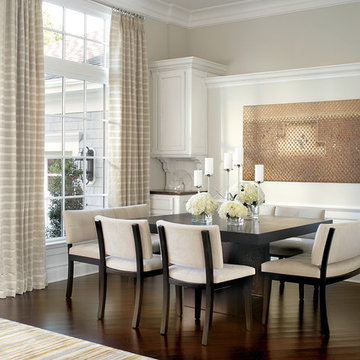
beige banquette, beige curtains, beige dining bench, beige dining chair, beige stripe curtains, grey wall, dark wood floor, dining room, glass door, Gold artwork, gold wall art, small but functional, dining room, white cabinets, semi-gloss white molding, semi-gloss white trim, semi-gloss white wainscoting,
Peter Rymwid, Architechtural Photography
 MB architecture + design

Living room - large cottage open concept medium tone wood floor living room idea in Burlington with gray walls, a wood stove and a concealed tv

 Anchor Builders
This remodel went from a tiny story-and-a-half Cape Cod, to a charming full two-story home. This lovely Powder Bath on the main level is done in Benjamin Moore Gossamer Blue 2123-40.
Space Plans, Building Design, Interior & Exterior Finishes by Anchor Builders. Photography by Alyssa Lee Photography.


Sponsored
Columbus, OH

Wannemacher Interiors
Customized Award-Winning Interior Design Solutions in Franklin Cnty OH


 Plum Interiors
Inspiration for a large transitional formal and open concept light wood floor and beige floor living room remodel in Miami with blue walls, a standard fireplace, a tile fireplace and no tv

 Eurodale Developments Inc
How awesome is this powder room?!?
Powder room - small transitional black tile and ceramic tile ceramic tile powder room idea in Toronto with a one-piece toilet, blue walls and a wall-mount sink
Powder room - small transitional black tile and ceramic tile ceramic tile powder room idea in Toronto with a one-piece toilet, blue walls and a wall-mount sink
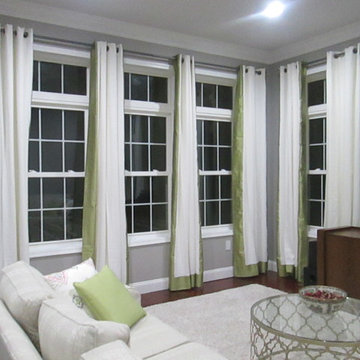
 Susan Dorsey- Interior Designer with Ethan Allen
Inspiration for a contemporary family room remodel in DC Metro

 Lauren Nelson Design
Trendy medium tone wood floor and brown floor living room photo in San Francisco with pink walls

Sponsored
Columbus, OH

Hope Restoration & General Contracting
Columbus Design-Build, Kitchen & Bath Remodeling, Historic Renovations
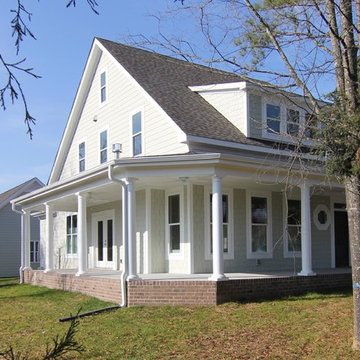
 Stanton Homes
This version of the McCoy is 2070 sq ft with a wrap around front porch and craftsman style exterior and arts and crafts interior. The exterior siding colors are Benjamin Moore 1496 Raintree Green and Benjamin Moore 1494 Vale Mist.
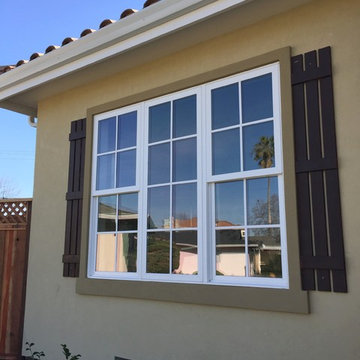
 Arch Studio, Inc.
Arch Studio, Inc.
Inspiration for a large transitional yellow two-story stucco gable roof remodel in San Francisco
Inspiration for a large transitional yellow two-story stucco gable roof remodel in San Francisco

 User
User http://mollywinnphotography.com
Small and bedroom country girl kids' bedroom photo in Austin with gray walls
Small and bedroom country girl kids' bedroom photo in Austin with gray walls
 Wood-Mode Fine Custom Cabinetry
Southampton by Wood-Mode

Example of a classic u-shaped kitchen design with an undermount sink, recessed-panel cabinets, white cabinets, wood countertops, gray backsplash and paneled appliances
Example of a classic u-shaped kitchen design with an undermount sink, recessed-panel cabinets, white cabinets, wood countertops, gray backsplash and paneled appliances
Sponsored
Columbus, OH
Hope Restoration & General Contracting
Columbus Design-Build, Kitchen & Bath Remodeling, Historic Renovations

 Studio Dearborn
A hip young family moving from Boston tackled an enormous makeover of an antique colonial revival home in downtown Larchmont. The kitchen area was quite spacious but benefitted from a small bump out for a banquette and additional windows. Navy blue island and tall cabinetry matched to Benjamin Moore’s Van Deusen blue is balanced by crisp white (Benjamin Moore’s Chantilly Lace) cabinetry on the perimeter. The mid-century inspired suspended fireplace adds warmth and style to the kitchen. A tile covered range hood blends the ventilation into the walls. Brushed brass hardware by Lewis Dolan in a contemporary T-bar shape offer clean lines in a warm metallic tone.
White Marble countertops on the perimeter are balanced by white quartz composite on the island. Kitchen design and custom cabinetry by Studio Dearborn. Countertops by Rye Marble. Refrigerator--Subzero; Range—Viking French door oven--Viking. Dacor Wine Station. Dishwashers—Bosch. Ventilation—Best. Hardware—Lewis Dolan. Lighting—Rejuvenation. Sink--Franke. Stools—Soho Concept. Photography Adam Kane Macchia.
 Arch Studio, Inc.
Arch Studio, Inc.
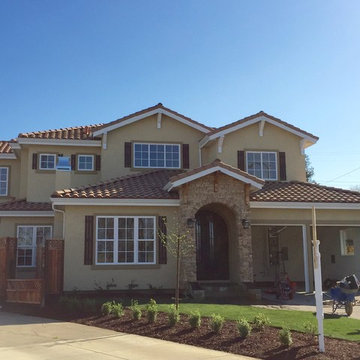
Example of a large transitional yellow two-story stucco gable roof design in San Francisco
Example of a large transitional yellow two-story stucco gable roof design in San Francisco
 Maclay Architects
Susan Teare photographer

Inspiration for a rustic open concept dark wood floor living room remodel in Burlington with a stone fireplace, a media wall, gray walls and a standard fireplace
Inspiration for a rustic open concept dark wood floor living room remodel in Burlington with a stone fireplace, a media wall, gray walls and a standard fireplace
25