
Search results for "Silver mist benjamin moore" in Home Design Ideas

 RS Design Studio
The front of the home that you see from the street doesn't show off the special interior inside. The gate on the left slides closed to give more privacy to the residence from the street and conceal the pool area. The garage door is made from the same cement board siding to blend in with the rest of the home.

 KM Kitchen Design, LLC
Jeff Davis, JWD Imagery
Example of a small transitional home bar design in Denver
Example of a small transitional home bar design in Denver

 Lisa Stone Design
John Martinelli Photography
Example of a small classic enclosed and single-wall wet bar design in Philadelphia with a bar, blue walls, a stone fireplace, no fireplace, an undermount sink, dark wood cabinets, marble countertops, mirror backsplash and raised-panel cabinets
Example of a small classic enclosed and single-wall wet bar design in Philadelphia with a bar, blue walls, a stone fireplace, no fireplace, an undermount sink, dark wood cabinets, marble countertops, mirror backsplash and raised-panel cabinets
Find the right local pro for your project
 Esslinger Design Company
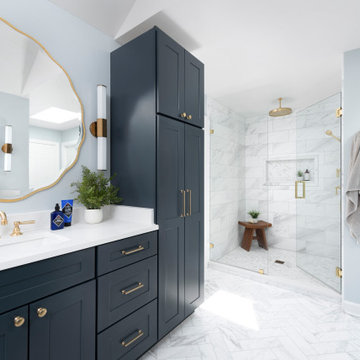
Example of a large transitional master white tile and marble tile marble floor, white floor, single-sink and vaulted ceiling freestanding bathtub design in Chicago with shaker cabinets, blue cabinets, blue walls, an undermount sink, quartz countertops, a hinged shower door, white countertops, a niche and a built-in vanity

 John Johnstone
Joshua Johnstone
Transitional kitchen photo in New York with an undermount sink, recessed-panel cabinets, white cabinets, white backsplash, subway tile backsplash and stainless steel appliances
Transitional kitchen photo in New York with an undermount sink, recessed-panel cabinets, white cabinets, white backsplash, subway tile backsplash and stainless steel appliances

 Brush Arbor Home Construction
Drop-in bathtub - large craftsman master white tile and subway tile ceramic tile drop-in bathtub idea in DC Metro with flat-panel cabinets, white cabinets, gray walls, a drop-in sink and granite countertops


Sponsored
Columbus, OH

Snider & Metcalf Interior Design, LTD
Leading Interior Designers in Columbus, Ohio & Ponte Vedra, Florida

 Braitman Design Studio
Although this enclosed porch was originally quite drafty, it was one of our client's favorite spots to spend time before the remodel. Our goal was to make the space more comfortable and better integrated into the overall flow of the home. Thus, we raised the floor to the same height of the rest of the house, creating a seamless transition between the kitchen and porch. Using the same oak flooring and cherry cabinets throughout both spaces allowed us to further connect the two rooms visually.

 Staging2Sell
Example of a transitional white tile and subway tile ceramic tile tub/shower combo design in Toronto with raised-panel cabinets, white cabinets, an undermount tub, purple walls and soapstone countertops

 User
UserWerner Straube
Transitional formal and open concept dark wood floor living room photo in Chicago with gray walls, a standard fireplace and a wall-mounted tv
Transitional formal and open concept dark wood floor living room photo in Chicago with gray walls, a standard fireplace and a wall-mounted tv

 Lemon Grass Interior Architecture
Erik Rank Photography
Inspiration for a mid-sized timeless open concept medium tone wood floor living room remodel in New York with a bar, blue walls, a standard fireplace and a tile fireplace
Inspiration for a mid-sized timeless open concept medium tone wood floor living room remodel in New York with a bar, blue walls, a standard fireplace and a tile fireplace

 BK Classic Collections Home Stagers
Mid-sized beach style guest medium tone wood floor and brown floor bedroom photo in Boston with beige walls and no fireplace

Sponsored
Columbus, OH

Hope Restoration & General Contracting
Columbus Design-Build, Kitchen & Bath Remodeling, Historic Renovations

 Balding Design Build
Andrew Sherman
Staircase - transitional open concept light wood floor and brown floor staircase idea with beige walls and a standard fireplace
Staircase - transitional open concept light wood floor and brown floor staircase idea with beige walls and a standard fireplace

 Studio Dearborn
Designer Sarah Robertson of Studio Dearborn helped a neighbor and friend to update a “builder grade” kitchen into a personal, family space that feels luxurious and inviting.
The homeowner wanted to solve a number of storage and flow problems in the kitchen, including a wasted area dedicated to a desk, too-little pantry storage, and her wish for a kitchen bar. The all white builder kitchen lacked character, and the client wanted to inject color, texture and personality into the kitchen while keeping it classic.



Sponsored
Columbus, OH
Hope Restoration & General Contracting
Columbus Design-Build, Kitchen & Bath Remodeling, Historic Renovations
 Balding Design Build
Andrew Sherman
Inspiration for a transitional light wood floor and brown floor living room remodel with beige walls and a standard fireplace
Inspiration for a transitional light wood floor and brown floor living room remodel with beige walls and a standard fireplace
 America's Color Consultants - Ashburn, VA

Benjamin Moore paint in Silver Marlin.
Home office photo in DC Metro with green walls
Home office photo in DC Metro with green walls


36