
Search results for "Silver mist benjamin moore" in Home Design Ideas

 Charmean Neithart Interiors
The homeowners of this California Cottage wanted a beach vibe in their 1700 sq. ft. home. They wanted to make the most of their spaces by widening doorways, adding wood floors throughout the house, and adding a skylight. The result is cozy, casual California living at its best with frequent family dinners and celebrations with friends.
Photos by Erika Bierman www.erikabiermanphotography.com


 Andrena Felger / In House Design Co.
A classic nautical boys bedroom in a 1920s Mediterranean Revival home in Coconut Grove, Florida. Double twin "Nantucket" beds from Bradshaw Kirchofer. Navy Blue paint by Benjamin Moore. Madeleine Weinrib rug. West Elm Indian Silver Parsons Desk.
Find the right local pro for your project

 Form Collective
Eli Chamberlin
Small transitional master gray tile and porcelain tile ceramic tile alcove bathtub photo in Vancouver with flat-panel cabinets, white cabinets, a one-piece toilet, gray walls, an integrated sink and solid surface countertops
Small transitional master gray tile and porcelain tile ceramic tile alcove bathtub photo in Vancouver with flat-panel cabinets, white cabinets, a one-piece toilet, gray walls, an integrated sink and solid surface countertops

 Lauren Coburn LLC
Photography by: Tony Soluri
white bedside table, white nightstand, blue, canopy bed, four poster bed, white bench, blue armchairs, gray carpet, chandelier


 Amy Kartheiser Design
Inspiration for a mid-sized transitional formal dark wood floor living room remodel in Chicago with a stone fireplace, gray walls and a standard fireplace

Sponsored
Columbus, OH

Hope Restoration & General Contracting
Columbus Design-Build, Kitchen & Bath Remodeling, Historic Renovations

 BK Classic Collections Home Stagers
 selected the paint colors and furnishings to highlight every inch of this kitchen's features
Enclosed kitchen - large coastal u-shaped light wood floor enclosed kitchen idea in Boston with an undermount sink, shaker cabinets, marble countertops, white backsplash, stainless steel appliances and an island
Enclosed kitchen - large coastal u-shaped light wood floor enclosed kitchen idea in Boston with an undermount sink, shaker cabinets, marble countertops, white backsplash, stainless steel appliances and an island
 Benjamin Silver Design
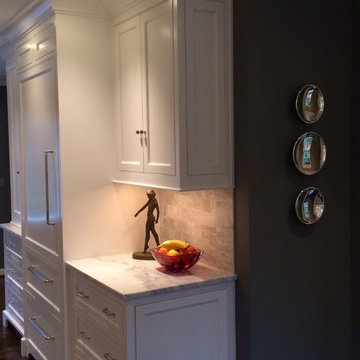
The built in sub zero, custom kitchen cabinets with nickel pulls and Carrera counters, painted in benjamin Moore white dove and offset against Kendall charcoal walls.

 MOSS MANOR | Sarah James Moss
The adjacent breakfast room features new custom banquette seating around the restored original dining table. A new swing door from the kitchen leads into a large walk‐in pantry.
Photo credits- Sharperphoto

 Lisa Furtado Interiors
Dean J. Birinyi Photography
Transitional dark wood floor living room photo in San Francisco with gray walls, a standard fireplace and a brick fireplace
Transitional dark wood floor living room photo in San Francisco with gray walls, a standard fireplace and a brick fireplace

 Frances Herrera Interior Design
My team took a fresh approach to traditional style in this home. Inspired by fresh cut blossoms and a crisp palette, we transformed the space with airy elegance. Exquisite natural stones and antique silhouettes coupled with chalky white hues created an understated elegance as romantic as a love poem.

 Prodigy Homes Inc.
Example of a mid-sized transitional freestanding desk light wood floor and gray floor home office design in Seattle with gray walls and no fireplace

Sponsored
Columbus, OH

Wannemacher Interiors
Customized Award-Winning Interior Design Solutions in Franklin Cnty OH

 Stage Coach Services LLC dba "The Stage Coach"
Master Bedroom in 2019 Bucks County Designer House. Walls are Benjamin Moore Balboa Mist, accent wall is Benjamin Moore Beau Green, Ceiling Benjamin Moore Cloud White.
 Patti Borrelli, interior designer + photo stylist
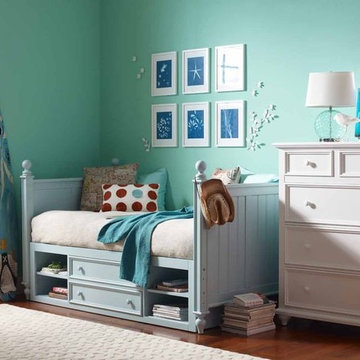
Styled by Patti Borrelli. Photographed by Diana Parrish Design & Photography for Young America {+ DIY Sunprints via BeSoStyle blog}. Paint is Benjamin Moore Sea Mist Green.


 Benjamin Silver Design
a view of the living room from the amazing entry of this Portland landmark, the fireplace re thought with Calcutta marble and walls painted in Benjamin Moore Hale Navy HC 154

Sponsored
Columbus, OH
Hope Restoration & General Contracting
Columbus Design-Build, Kitchen & Bath Remodeling, Historic Renovations

 Jamie Keskin Design
Family room - large open concept light wood floor family room idea in Boston with gray walls and a wall-mounted tv

 Wow Great Place
This compact kitchen has a lot crammed into it, including space for FOUR barstools! Details like crown moulding, a baseboard finish around the peninsula and the fridge panel, a bumped out cabinet above the microwave, and textured glass cabinet doors, all make this tiny kitchen a showstopper.

 Jenny Martin Design
Joshua Lawrence
Staircase - large contemporary wooden floating open staircase idea in Vancouver
Staircase - large contemporary wooden floating open staircase idea in Vancouver
46