
Search results for "Simple beveled" in Home Design Ideas

 Taylor Design Studio
1950s Bungalow Kitchen Renovation. This Kitchen is all about the view. The goal of this space was to keep it simple, timeless, and bright. Photography by David Berlekamp

 Spotlight Design Center
Alban Gega Photography
Example of a mid-sized transitional l-shaped medium tone wood floor eat-in kitchen design in Boston with a single-bowl sink, beaded inset cabinets, white cabinets, granite countertops, beige backsplash, stone tile backsplash, stainless steel appliances and an island
Example of a mid-sized transitional l-shaped medium tone wood floor eat-in kitchen design in Boston with a single-bowl sink, beaded inset cabinets, white cabinets, granite countertops, beige backsplash, stone tile backsplash, stainless steel appliances and an island
 Kowalske Kitchen & Bath
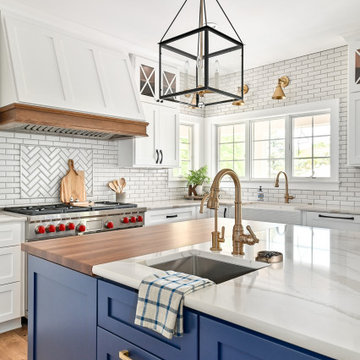
Inspiration for a huge transitional u-shaped vinyl floor and brown floor eat-in kitchen remodel in Milwaukee with a farmhouse sink, shaker cabinets, blue cabinets, quartzite countertops, white backsplash, subway tile backsplash, stainless steel appliances, an island and white countertops
Find the right local pro for your project

 Levitch Associates, Incorporated
Caroline Johnson
Enclosed kitchen - small contemporary u-shaped enclosed kitchen idea in San Francisco with an undermount sink, flat-panel cabinets, white cabinets, metallic backsplash, metal backsplash, paneled appliances, no island and quartz countertops
Enclosed kitchen - small contemporary u-shaped enclosed kitchen idea in San Francisco with an undermount sink, flat-panel cabinets, white cabinets, metallic backsplash, metal backsplash, paneled appliances, no island and quartz countertops

 Coyle Carpet One Floor & Home
Tile Floor by Shaw Floors - series: Everwell Bay 8"x36", color: Stingray with grout color: Misty Gray •
Cabinets by Aspect - species: Poplar, color: Castlegate •
Countertop by Viatera - Minuet •
Backsplash by TopCu - Bianco Carrara 2"x4" polished bevel with White grout.

 Clayton Tile
Photographer: Angela Cox Zion
Example of a small transitional kids' white tile ceramic tile and white floor alcove shower design with gray walls and a hinged shower door
Example of a small transitional kids' white tile ceramic tile and white floor alcove shower design with gray walls and a hinged shower door

 Terra Nova Builds
Simple details like the custom vanity and backsplash really make this powder room stand out!
Powder room - mid-sized transitional light wood floor powder room idea in St Louis with recessed-panel cabinets, white cabinets, a two-piece toilet, blue walls, an undermount sink and quartz countertops
Powder room - mid-sized transitional light wood floor powder room idea in St Louis with recessed-panel cabinets, white cabinets, a two-piece toilet, blue walls, an undermount sink and quartz countertops



 paul davis interiors
Bookwalter Photography
Example of a transitional formal and open concept dark wood floor living room design in Houston with white walls, a standard fireplace, a stone fireplace and no tv
Example of a transitional formal and open concept dark wood floor living room design in Houston with white walls, a standard fireplace, a stone fireplace and no tv

 SHELTER Custom-Built Living
Matthew Scott Photographer, LLC
Family room - mid-sized modern open concept medium tone wood floor family room idea in Charleston with white walls, a standard fireplace, a stone fireplace and a wall-mounted tv
Family room - mid-sized modern open concept medium tone wood floor family room idea in Charleston with white walls, a standard fireplace, a stone fireplace and a wall-mounted tv
 Megahome
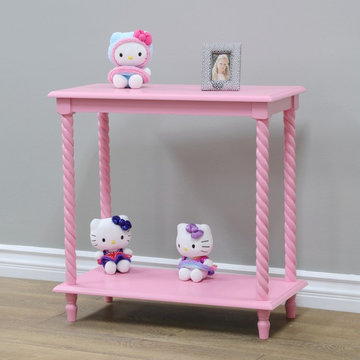
The Regalia Quilt Rack constructed from wood and promises excellent strength and durability. The Pink finish appears pleasing to the eye and enhances the beauty of the rack. The six rods of the rack provide enough room for all your quilts and blankets. The beveled edges and tiered bars add extra charm to this adorable rack. The simple and classic design makes it convenient to be positioned anywhere in the room. The design makes it a discrete organizer that neatly stores your bedspreads that take up precious storage space elsewhere.

 TK Designs & Consulting, LLC
Double shower - transitional master white tile and ceramic tile ceramic tile and white floor double shower idea with furniture-like cabinets, white cabinets, a two-piece toilet, blue walls, an undermount sink, quartz countertops and a hinged shower door

 P.M. Interiors
Patty Milinkovich
This beautiful kitchen was transformed using existing cabinets and replacing the doors. The original kitchen was blonde oak. Doors were replaced and ends and surfaces veneered to create a beautiful kitchen. Only a couple of cabinets were actually replaced in full. The peninsula area had a raised area for seating and was cut down to create a more modern design. Now with the counter height all one height, the task area is also increased. Beautiful Caesar Stone countertop with a simple beveled white backsplash completes the look.

 Cutler Construction Services, Inc.
Streamlined, simple and clean open concept kitchen with peninsula remodel.
Eat-in kitchen - mid-sized contemporary galley medium tone wood floor eat-in kitchen idea in Orange County with a single-bowl sink, shaker cabinets, white cabinets, quartz countertops, white backsplash, subway tile backsplash, stainless steel appliances, a peninsula and white countertops
Eat-in kitchen - mid-sized contemporary galley medium tone wood floor eat-in kitchen idea in Orange County with a single-bowl sink, shaker cabinets, white cabinets, quartz countertops, white backsplash, subway tile backsplash, stainless steel appliances, a peninsula and white countertops


 Ranieri Construction LLC
Kitchen view from the family room
Large tuscan l-shaped marble floor and beige floor open concept kitchen photo in Las Vegas with a farmhouse sink, shaker cabinets, white cabinets, quartzite countertops, white backsplash, ceramic backsplash, stainless steel appliances, an island and multicolored countertops
Large tuscan l-shaped marble floor and beige floor open concept kitchen photo in Las Vegas with a farmhouse sink, shaker cabinets, white cabinets, quartzite countertops, white backsplash, ceramic backsplash, stainless steel appliances, an island and multicolored countertops

 Nicolls Design Build
Kristen Vincent Photography
Example of a small beach style galley dark wood floor enclosed kitchen design in San Diego with a drop-in sink, beaded inset cabinets, white cabinets, quartz countertops, white backsplash, stone tile backsplash, stainless steel appliances and no island
Example of a small beach style galley dark wood floor enclosed kitchen design in San Diego with a drop-in sink, beaded inset cabinets, white cabinets, quartz countertops, white backsplash, stone tile backsplash, stainless steel appliances and no island

 Granite Grannies Hethmon
This is Lemurian Blue Granite, a stunning labradorite quarried in Madagascar also called Big Blue Granite. We accentuated the iridescent color by running it up the wall for a full backsplash. A beveled edge creates a clean, polished look and the subtle radius on the island is a simple, but elegant design detail.

Transitional 3/4 gray floor bathroom photo in Grand Rapids with flat-panel cabinets, gray cabinets, beige walls and an undermount sink

Sponsored
Sunbury, OH

J.Holderby - Renovations
Franklin County's Leading General Contractors - 2X Best of Houzz!

 BCB Homes, Inc.
Example of a large transitional guest light wood floor bedroom design in Miami with white walls

 Lola Interiors
, Interior Design | East Coast Virtual Tours, Photography
Open concept kitchen - large transitional l-shaped medium tone wood floor and brown floor open concept kitchen idea in Jacksonville with an undermount sink, shaker cabinets, white cabinets, marble countertops, white backsplash, subway tile backsplash, an island and paneled appliances
Open concept kitchen - large transitional l-shaped medium tone wood floor and brown floor open concept kitchen idea in Jacksonville with an undermount sink, shaker cabinets, white cabinets, marble countertops, white backsplash, subway tile backsplash, an island and paneled appliances

 Home 4 Life Building & Remodeling
Williamsburg's Full Scope Kitchen and Bath Remodeling Specialists
Design-Build Firm
Location: 4985 Westmoreland Drive
Williamsburg, VA 23188
Freestanding bathtub - traditional black floor freestanding bathtub idea with a pedestal sink and white walls
Freestanding bathtub - traditional black floor freestanding bathtub idea with a pedestal sink and white walls
55