
Search results for "Simple beveled" in Home Design Ideas
 Nathan Homes LLC
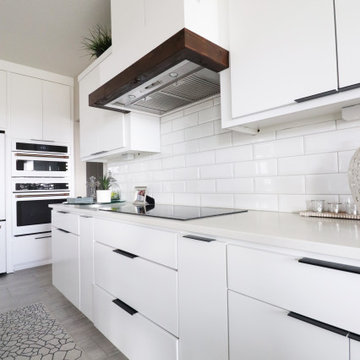
Example of a minimalist tray ceiling eat-in kitchen design in Omaha with an undermount sink, flat-panel cabinets, white cabinets, quartz countertops, white backsplash, subway tile backsplash, white appliances, an island and white countertops

 Modern Home Renovation
Michael Hunter
Example of a large transitional u-shaped medium tone wood floor eat-in kitchen design in Houston with a farmhouse sink, raised-panel cabinets, white cabinets, granite countertops, white backsplash, ceramic backsplash, stainless steel appliances and an island
Example of a large transitional u-shaped medium tone wood floor eat-in kitchen design in Houston with a farmhouse sink, raised-panel cabinets, white cabinets, granite countertops, white backsplash, ceramic backsplash, stainless steel appliances and an island

 Harte Remodels, LLC
Alcove bathtub - traditional white tile and subway tile alcove bathtub idea with an undermount sink, recessed-panel cabinets, dark wood cabinets, quartz countertops and a two-piece toilet
Find the right local pro for your project

 Karr Bick Kitchen and Bath
Studio 10Seven
Example of a mid-sized classic white tile and subway tile ceramic tile alcove bathtub design in St Louis with recessed-panel cabinets, white cabinets, a two-piece toilet, pink walls, an undermount sink and marble countertops
Example of a mid-sized classic white tile and subway tile ceramic tile alcove bathtub design in St Louis with recessed-panel cabinets, white cabinets, a two-piece toilet, pink walls, an undermount sink and marble countertops

 LA Dwelling Inc
Photography by Corinne Cobabe
Inspiration for a small contemporary 3/4 porcelain tile corner shower remodel in Los Angeles with an integrated sink, flat-panel cabinets, white cabinets and white walls
Inspiration for a small contemporary 3/4 porcelain tile corner shower remodel in Los Angeles with an integrated sink, flat-panel cabinets, white cabinets and white walls

 Fautt Homes
Large kitchen and great room with large center island.
Photo by
Michael Hospelt
Inspiration for a country kitchen remodel in San Francisco
Inspiration for a country kitchen remodel in San Francisco

 Petoskey Kitchen and Bath - Designs By Dawn
Pheonix Photography
Mid-sized mountain style single-wall medium tone wood floor and brown floor eat-in kitchen photo with recessed-panel cabinets, medium tone wood cabinets, beige backsplash, ceramic backsplash, stainless steel appliances, beige walls, two islands and granite countertops
Mid-sized mountain style single-wall medium tone wood floor and brown floor eat-in kitchen photo with recessed-panel cabinets, medium tone wood cabinets, beige backsplash, ceramic backsplash, stainless steel appliances, beige walls, two islands and granite countertops

Sponsored
Fredericksburg, OH

High Point Cabinets
Columbus' Experienced Custom Cabinet Builder | 4x Best of Houzz Winner

Inspiration for a mid-sized timeless master beige tile and porcelain tile porcelain tile drop-in bathtub remodel with an undermount sink, shaker cabinets, dark wood cabinets, granite countertops and gray walls

 JRP Design & Remodel
Powder room. Contemporary shaker style vanity with pure white Caesar stone. Under mount sink, polished nickel faucet and cabinet hardware.
Greg Frost Photography
 Karr Bick Kitchen and Bath
Studio 10Seven
Inspiration for a mid-sized timeless kids' white tile and subway tile ceramic tile alcove bathtub remodel in St Louis with recessed-panel cabinets, white cabinets, a two-piece toilet, pink walls, an undermount sink and marble countertops
Inspiration for a mid-sized timeless kids' white tile and subway tile ceramic tile alcove bathtub remodel in St Louis with recessed-panel cabinets, white cabinets, a two-piece toilet, pink walls, an undermount sink and marble countertops

 Reynolds Architecture- Design & Construction
Reynolds Cabinetry and Millwork -- Photography by Nathan Kirkman
Inspiration for a timeless dark wood floor dining room remodel in Chicago with gray walls and a standard fireplace
Inspiration for a timeless dark wood floor dining room remodel in Chicago with gray walls and a standard fireplace

 San Luis Kitchen Co.
Giving a nod to mid-century modern styling, we created a kitchen that is both simple and refined - with just a touch of detail. The beveled inner profile of the Nova door gives it distinction, while affording the client an easy cleanability. The vaulted ceiling, with skylight and large window demand a generous volume of cabinetry to be of proper proportion. A variety of island storage options (various depth pan and utensil drawers, a pullout pantry for oils and condiments, tray storage), plus a multi-purpose pantry cabinet, and a matching desk unit provide a wealth of storage options and unify the space. With the generous island, complete with cooktop and prep sink, the kitchen is perfect for this gourmet cook to entertain their guests.
The client wanted a non-traditional top trim which would add both height and a broad horizontal line; we used a 7” high panel with applied bevel molding top and bottom. A bevel molding was also applied to the light valance: these bevel compliment the aesthetic module of the Nova door. The architect requested a large valance to house the electric window blind. The valance also incorporates light sconces which shine on the counter from a reasonable distance as the ceiling was so high; this was achieved using a matching Nova wainscot panel. The architect also wanted matching end panels on the island, yet the island cabinets did not match because they were different depths. On one side we provided 15” deep drawers and 15” wide side panel; on the opposite side we had a 24” deep pullout pantry with 15” wide side panel pulled to the front - so the question was, what to do with the 9” wide blank area? The solution: we had a 15” wide cabinet made with a 24” wide door that overlapped the blank area. By using touch latch hinges, it looks like a fixed panel flanked by two 15” panels. It’s amazing what Wood-Mode will make.

 Giffin & Crane General Contractors, Inc.
Bedroom.
Bedroom - country concrete floor bedroom idea in Santa Barbara with beige walls and no fireplace
Bedroom - country concrete floor bedroom idea in Santa Barbara with beige walls and no fireplace



 Metropolis Drafting and Construction Inc
A small galley kitchen in a standard LA home is a common sight in Los Angeles.
The wall between the laundry room and the kitchen was removed to create one big open space.
The placement of all large appliances ( Fridge, Washer\Dryer and Double oven) on a single full height built-in cabinets wall opened up all the rest of the space to be more airy and practical.
The custom made cabinets are in a traditional manner with white finish and some glass doors to allow a good view of the good chinaware.
The floors are done with wood looking tile and color matched to the dark oak floors of the rest of the house to create a continuality of colors.
The backsplash is comprised of two different glass tiles, the larger pieces as the main tile and a small brick glass as the deco line.
The counter top is finished with a beveled edge for a touch of modern look.

 Saint Clair Kitchen & Home
This transitional kitchen remodeled in 2006, features St Clair Fine handcrafted cabinetry . The countertops are very rare Calcatta marble tops. Other details include polished nickel hardware and faucets and a La Cornue range. All are available through St. Clair Kitchen & Home.
Phtography: Rob Kern

 Harbour Lighting Boutique
Example of a large trendy l-shaped dark wood floor eat-in kitchen design in Providence with a farmhouse sink, white cabinets, marble countertops, white backsplash, ceramic backsplash, stainless steel appliances, an island and beaded inset cabinets

 SF Design LLC.
The kitchen is a space the home owners wanted to be able to sit in and eat breakfast or for their daughters to be able to have space to do their homework while preparing meals. The kitchen is the center of the home. We used wood plank tile on the floors carried through from the entry/foyer to give it a more open feel. We also used beautiful wood cabinets, the home owners really love brown and beige but we broke it up with touches of metal from the appliances, the back splash and granite countertops. We wanted to keep things simple and bright for the backsplash to keep the space feeling open and bright. We did a herringbone pattern to add some interest and the tiles are beveled to add texture and the tiles almost sparkle as the light hits them.

Sponsored
Columbus, OH

Structural Remodeling
Franklin County's Heavy Timber Specialists | Best of Houzz 2020!

 HomeWorks cgo Inc.
Bathroom - large transitional master bathroom idea in Detroit with an undermount sink, beaded inset cabinets, gray cabinets and quartzite countertops

 Ferrarini & Co. Kitchens & Interiors
Master Bathroom Renovation in Historical Queen's Village area of Philadelphia.
Inspiration for a mid-sized timeless master white tile and stone tile marble floor freestanding bathtub remodel in Philadelphia with recessed-panel cabinets, a one-piece toilet, gray walls, an undermount sink and marble countertops
Inspiration for a mid-sized timeless master white tile and stone tile marble floor freestanding bathtub remodel in Philadelphia with recessed-panel cabinets, a one-piece toilet, gray walls, an undermount sink and marble countertops

 Patrick A. Finn, Ltd
The primary sink and the dishwasher are located right next to one another to allow for simple clean up after dinner. The homeowners will never have to rinse their plate and worry about dripping water across the floor on their way to the dishwasher.
Photography by Sophia Hronis-Arbis
59