
Search results for "Simple beveled" in Home Design Ideas

 CC Woodcrafters of New England
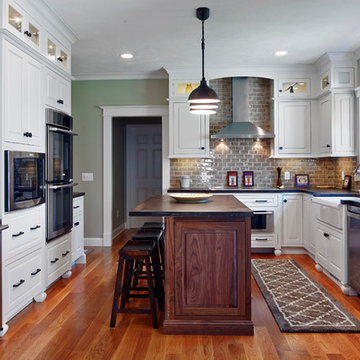
Inspiration for a mid-sized timeless u-shaped medium tone wood floor and brown floor enclosed kitchen remodel in Providence with a farmhouse sink, raised-panel cabinets, white cabinets, gray backsplash, subway tile backsplash, stainless steel appliances and an island
 LRWoehler & Associates
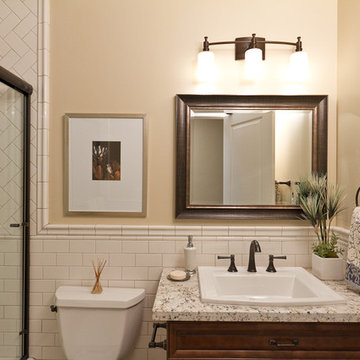
Small elegant beige tile and stone tile tub/shower combo photo in Sacramento with a drop-in sink, raised-panel cabinets, medium tone wood cabinets, granite countertops, a two-piece toilet and beige walls
Find the right local pro for your project


 Jarrett Design
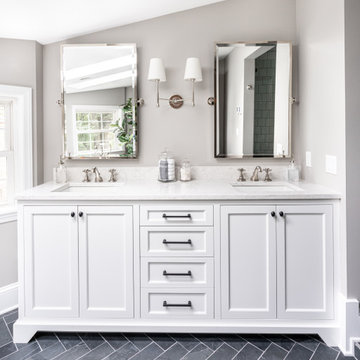
Example of a mid-sized transitional master white tile and subway tile slate floor, black floor and double-sink freestanding bathtub design in Philadelphia with flat-panel cabinets, white cabinets, a two-piece toilet, gray walls, an undermount sink, quartz countertops, a hinged shower door, white countertops and a built-in vanity
 Abbey Design + Remodel
Bathroom makeover. Designer Julie Maoury.
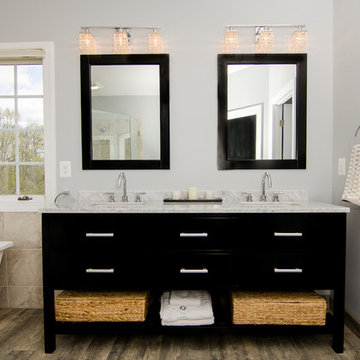
Freestanding bathtub - mid-sized transitional master beige tile and ceramic tile porcelain tile and brown floor freestanding bathtub idea in DC Metro with an undermount sink, shaker cabinets, dark wood cabinets, granite countertops, a two-piece toilet, blue walls and a hinged shower door
Freestanding bathtub - mid-sized transitional master beige tile and ceramic tile porcelain tile and brown floor freestanding bathtub idea in DC Metro with an undermount sink, shaker cabinets, dark wood cabinets, granite countertops, a two-piece toilet, blue walls and a hinged shower door


 Cummings Architecture + Interiors
Joyelle West Photography
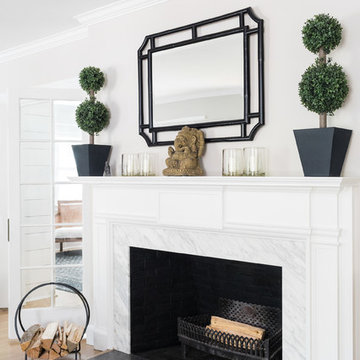
Example of a mid-sized classic enclosed medium tone wood floor living room design in Boston with white walls, a standard fireplace and a wood fireplace surround
Example of a mid-sized classic enclosed medium tone wood floor living room design in Boston with white walls, a standard fireplace and a wood fireplace surround
 KE Interiors, Inc.
Photo by Christopher Laplante Photography
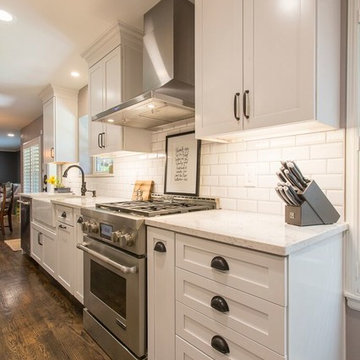
Inspiration for a large transitional l-shaped medium tone wood floor and brown floor eat-in kitchen remodel in Denver with a farmhouse sink, shaker cabinets, white cabinets, quartzite countertops, white backsplash, subway tile backsplash, stainless steel appliances and an island
Inspiration for a large transitional l-shaped medium tone wood floor and brown floor eat-in kitchen remodel in Denver with a farmhouse sink, shaker cabinets, white cabinets, quartzite countertops, white backsplash, subway tile backsplash, stainless steel appliances and an island
 A. Bollman & Sons.
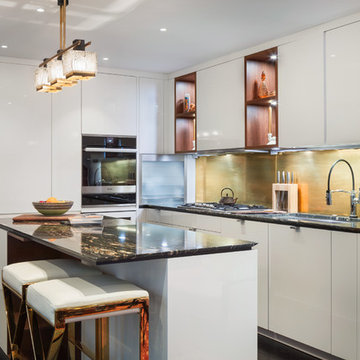
A rocker's paradise in the Gallery District of Chelsea, this gem serves as the East Coast residence for a musician artist couple.
Taking a modern interpretation of Hollywood Regency style, every elegant detail is thoughtfully and precisely executed. The European Kitchen is appointed with white lacquer and wood veneer custom cabinetry, Miele and Sub-Zero appliances, hand-rubbed brass backsplash, and knife-edge Portoro marble counter tops.
Made A Mano custom floor tile, tailor-made sink with African Saint Laurent marble, and Waterworks brass fixtures adorn the Bath.
Throughout the residence, LV bespoke wood flooring, custom-fitted millwork, cove lighting, automated shades, and hand-crafted wallcovering are masterfully placed. Photos, Mike Van Tassel
 Nature Of Marble, LLC.
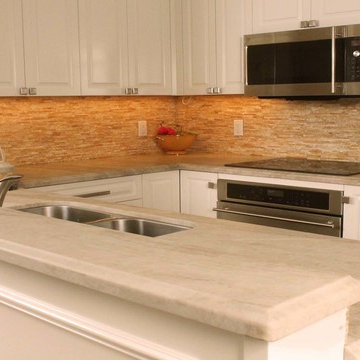
A warm inviting kitchen featuring our Taj Mahal Leather Finish Quartzite. A great gathering space for the new year!
Kitchen - kitchen idea in Miami
Kitchen - kitchen idea in Miami
 Ezra Lee Design+Build
Meagan Larsen
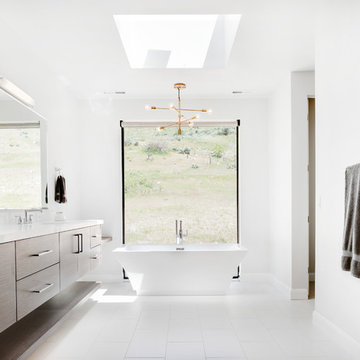
Freestanding bathtub - contemporary master white floor freestanding bathtub idea in Salt Lake City with flat-panel cabinets, dark wood cabinets and white walls
Freestanding bathtub - contemporary master white floor freestanding bathtub idea in Salt Lake City with flat-panel cabinets, dark wood cabinets and white walls
 A Well Dressed Home
Coastal Kitchen
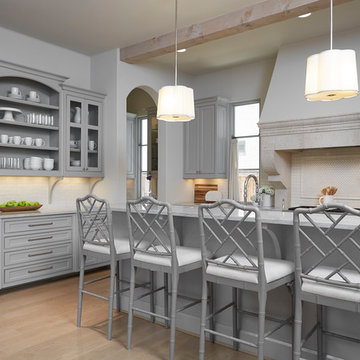
Tuscan light wood floor and brown floor kitchen photo in Dallas with beaded inset cabinets, gray cabinets, white backsplash and an island
Tuscan light wood floor and brown floor kitchen photo in Dallas with beaded inset cabinets, gray cabinets, white backsplash and an island

Sponsored
Sunbury, OH

J.Holderby - Renovations
Franklin County's Leading General Contractors - 2X Best of Houzz!
 AMW Design Studio
Michael Weinstein
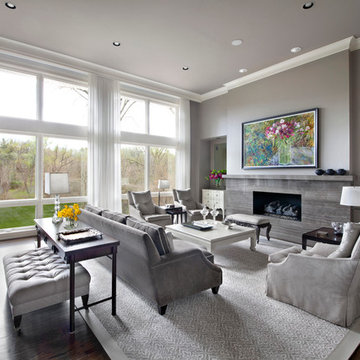
Living room - large contemporary formal and open concept dark wood floor living room idea in Detroit with gray walls, a ribbon fireplace, a stone fireplace and no tv
Living room - large contemporary formal and open concept dark wood floor living room idea in Detroit with gray walls, a ribbon fireplace, a stone fireplace and no tv
 Quality Cut Design | Remodel
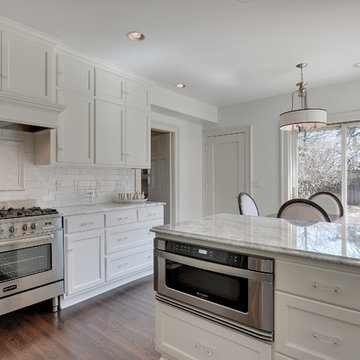
Example of a large classic single-wall medium tone wood floor and brown floor eat-in kitchen design in Minneapolis with a drop-in sink, glass-front cabinets, white cabinets, granite countertops, white backsplash, ceramic backsplash, stainless steel appliances and a peninsula
 JACK ROSEN CUSTOM KITCHENS
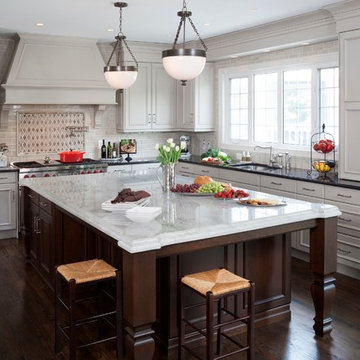
Example of a large classic u-shaped dark wood floor eat-in kitchen design in DC Metro with an undermount sink, recessed-panel cabinets, white cabinets, quartz countertops, white backsplash, subway tile backsplash, stainless steel appliances and an island
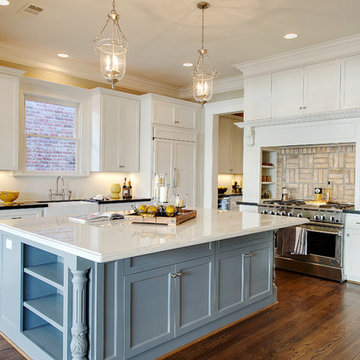
 Southland Homes of Texas
Example of a classic kitchen design in Houston with a farmhouse sink, recessed-panel cabinets, white cabinets and stainless steel appliances

Sponsored
Fredericksburg, OH

High Point Cabinets
Columbus' Experienced Custom Cabinet Builder | 4x Best of Houzz Winner
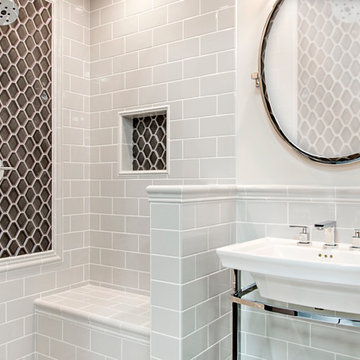
 The Tile Shop
Create lustrous sophistication with the modern look of the Nova Hex Graphite. The medium grey ceramic tile shines with a glossy finish, while a beveled edge and concave surface provide texture and dimension.
Imperial Gris Gloss ceramic subway tile bolsters this space with a simple, yet elegant look in your home with clean lines and warm grey hue of this subway tile.
 User
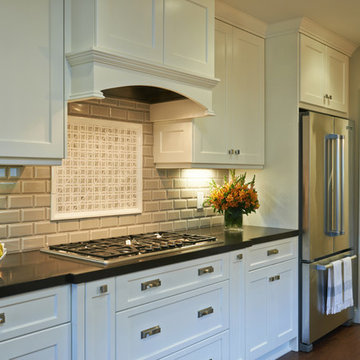
Peter Valli and Ederra Design Studio
Inspiration for a mid-sized transitional dark wood floor and brown floor eat-in kitchen remodel in Los Angeles with an undermount sink, shaker cabinets, white cabinets, quartz countertops, subway tile backsplash, stainless steel appliances and beige backsplash
Inspiration for a mid-sized transitional dark wood floor and brown floor eat-in kitchen remodel in Los Angeles with an undermount sink, shaker cabinets, white cabinets, quartz countertops, subway tile backsplash, stainless steel appliances and beige backsplash
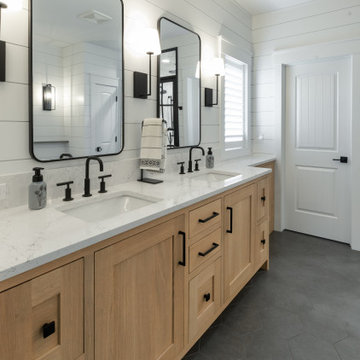
 Geneva Cabinet
www.genevacabinet.com
Geneva Cabinet Company, Lake Geneva WI, It is very likely that function is the key motivator behind a bathroom makeover. It could be too small, dated, or just not working. Here we recreated the primary bath by borrowing space from an adjacent laundry room and hall bath. The new design delivers a spacious bathroom suite with the bonus of improved laundry storage.
74