
Search results for "Simple gaming" in Home Design Ideas


 Cummings Architecture + Interiors

Originally planned as a family room addition with a separate pool cabana, we transformed this Newbury, MA project into a seamlessly integrated indoor/outdoor space perfect for enjoying both daily life and year-round entertaining. An open plan accommodates relaxed room-to-room flow while allowing each space to serve its specific function beautifully. The addition of a bar/card room provides a perfect transition space from the main house while generous and architecturally diverse windows along both sides of the addition provide lots of natural light and create a spacious atmosphere.
Photo Credit: Eric Roth
 InHance
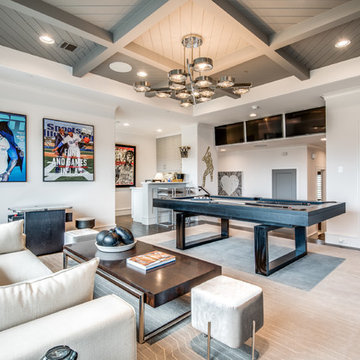
Example of a transitional dark wood floor game room design in Dallas with gray walls and a wall-mounted tv
Find the right local pro for your project
 Thinkterior LLC

This energetic and inviting space offers entertainment, relaxation, quiet comfort or spirited revelry for the whole family. The fan wall proudly and safely displays treasures from favorite teams adding life and energy to the space while bringing the whole room together.
 Grow Land, LLC

Design ideas for a transitional backyard gravel outdoor basketball/tennis/multi-game court in Phoenix.
 J Builds Atlanta LLC

Mid-sized urban galley dark wood floor and brown floor seated home bar photo in Atlanta with a drop-in sink, black cabinets, concrete countertops, brick backsplash and recessed-panel cabinets

 Daniel Contelmo Architects
A bar provides seating as well as a division between the game room and kitchen area.
Photo by: Daniel Contelmo Jr.
Example of a mid-sized cottage u-shaped dark wood floor seated home bar design in New York with recessed-panel cabinets, granite countertops and stone tile backsplash
Example of a mid-sized cottage u-shaped dark wood floor seated home bar design in New York with recessed-panel cabinets, granite countertops and stone tile backsplash

Sponsored
Delaware, OH

Buckeye Basements, Inc.
Central Ohio's Basement Finishing ExpertsBest Of Houzz '13-'21

 Cristin Priest {Simplified Bee}
playroom / guest room combo with daybed
photo credit: Jenn Jacobson
Trendy boy carpeted playroom photo in San Francisco with blue walls
Trendy boy carpeted playroom photo in San Francisco with blue walls
 dp environments

Floating wood and smooth stucco entry wall with stainless mounted address numbers. Decorative gravel in custom modular concrete pads. Contemporary wood bench. Dry stream bed with natural river rock boulders offsets the tight geometry of the entry. Xeriscape drought tolerant landscape plants with succulents, native grasses and shrubs. Plants include Kangaroo Paw, Agave Attenuata, Coleonema 'Sunset', Agave 'Blue Glow', Pennisetum 'Fireworks', Cercidium 'Desert Museum', Salvia Gregii, Escallonia Fradesii, Festuca Glauca, and several varieties of Echeveria.
Photos by Dominic Masiello. Plants sourced from budgetplants.com.
 Hive Home
Amy Bartlam

Game room - large traditional open concept dark wood floor and brown floor game room idea in Los Angeles with gray walls, a standard fireplace, a brick fireplace and no tv
Game room - large traditional open concept dark wood floor and brown floor game room idea in Los Angeles with gray walls, a standard fireplace, a brick fireplace and no tv



 Park Place Design, LLC
Family room - large contemporary enclosed marble floor family room idea in San Francisco with red walls, a standard fireplace, a stone fireplace and no tv

Sponsored
Delaware, OH
Buckeye Basements, Inc.
Central Ohio's Basement Finishing ExpertsBest Of Houzz '13-'21
 Lauren Rubin Architecture

A fun family room with amazing pops of color. Gorgeous custom built wall unit with beautiful clear-finished oak and blue lacquer inset panels. A surface mounted ceiling light of bentwood in a traditional beamed ceiling. Simple blue roller shade for accents over original double-hung windows. An area rug with multi-colors is playful. Red upholstered poofs act as coffee tables too. Pillow and art accents are the final touch.
 Brandon Architects, Inc.
Ryan Garvin
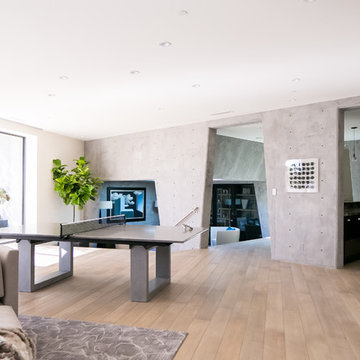
Inspiration for a contemporary light wood floor and beige floor game room remodel in Orange County with gray walls
Inspiration for a contemporary light wood floor and beige floor game room remodel in Orange County with gray walls
 Haven Design and Construction

This sophisticated game room provides hours of play for a young and active family. The black, white and beige color scheme adds a masculine touch. Wood and iron accents are repeated throughout the room in the armchairs, pool table, pool table light fixture and in the custom built in bar counter. This pool table also accommodates a ping pong table top, as well, which is a great option when space doesn't permit a separate pool table and ping pong table. Since this game room loft area overlooks the home's foyer and formal living room, the modern color scheme unites the spaces and provides continuity of design. A custom white oak bar counter and iron barstools finish the space and create a comfortable hangout spot for watching a friendly game of pool.



Sponsored
Columbus, OH

Hope Restoration & General Contracting
Columbus Design-Build, Kitchen & Bath Remodeling, Historic Renovations

 Steinhafels
Designer: Aaron Keller | Photographer: Sarah Utech
Transitional living room photo in Milwaukee
Transitional living room photo in Milwaukee
 KBKC Design

Game room - mid-sized contemporary open concept carpeted and beige floor game room idea in San Francisco with beige walls, a standard fireplace, a stone fireplace and a wall-mounted tv
 D for Design

Inspiration for a large contemporary open concept light wood floor and beige floor game room remodel in Orange County with white walls, no fireplace and a wall-mounted tv
3