
Search results for "Simple information" in Home Design Ideas

 Diamond Custom Homes, Inc.
Diamond Custom Homes
Capistrano in Quail West, Naples, FL
Entry parlour, which features dramatic linear gas fireplace, paneled ceiling and walls and a panoramic view of the outdoor living area and golf course beyond.

 Thompson Custom Homes
photos by Steve Chenn
Elegant patio photo in Houston with a fire pit and a roof extension
Elegant patio photo in Houston with a fire pit and a roof extension

 TKS Design Group
Free ebook, CREATING THE IDEAL KITCHEN
Download now → http://bit.ly/idealkitchen
The hall bath for this client started out a little dated with its 1970’s color scheme and general wear and tear, but check out the transformation!
The floor is really the focal point here, it kind of works the same way wallpaper would, but -- it’s on the floor. I love this graphic tile, patterned after Moroccan encaustic, or cement tile, but this one is actually porcelain at a very affordable price point and much easier to install than cement tile.
Once we had homeowner buy-in on the floor choice, the rest of the space came together pretty easily – we are calling it “transitional, Moroccan, industrial.” Key elements are the traditional vanity, Moroccan shaped mirrors and flooring, and plumbing fixtures, coupled with industrial choices -- glass block window, a counter top that looks like cement but that is actually very functional Corian, sliding glass shower door, and simple glass light fixtures.
The final space is bright, functional and stylish. Quite a transformation, don’t you think?
Designed by: Susan Klimala, CKD, CBD
Photography by: Mike Kaskel
For more information on kitchen and bath design ideas go to: www.kitchenstudio-ge.com
Find the right local pro for your project

 timothyj kitchen & bath, inc.
Modern cabinetry by Wood Mode Custom Cabinets, Frameless construction in Vista Plus door style, Maple wood species with a Matte Eclipse finish, dimensional wall tile Boreal Engineered Marble by Giovanni Barbieri, LED backlit lighting.

 Designs of the Interior
Example of a transitional dark wood floor kitchen design in Milwaukee with an undermount sink, recessed-panel cabinets, beige cabinets, blue backsplash, ceramic backsplash, stainless steel appliances and an island

 Allison Ramsey Architects
This cluster of two cottage courts is the National Association of Home Builders 50+ Housing Award winner. The cottages are simple yet elegant and are geared toward todays 50+ lifestyle. The Cottages are located within the Village at Saluda River Club. A NAHB BALA award winning community also planned by Allison Ramsey Architects.

 David Charlez Designs
Space Crafting
Dining room - transitional light wood floor and beige floor dining room idea in Minneapolis with white walls
Dining room - transitional light wood floor and beige floor dining room idea in Minneapolis with white walls

Sponsored
Columbus, OH

Hope Restoration & General Contracting
Columbus Design-Build, Kitchen & Bath Remodeling, Historic Renovations

 Dawn Hearn Interior Design
Mixed pine, pine cones and berries add a lot of texture to this mantel at the holidays. Painting is by artist Jean Richardson.
Tre Dunham with Fine Focus Photography

 Rockwood Cabinetry
Remodel by Cornerstone Construction Services LLC
Interior Design by Maison Inc.
David Papazian Photography
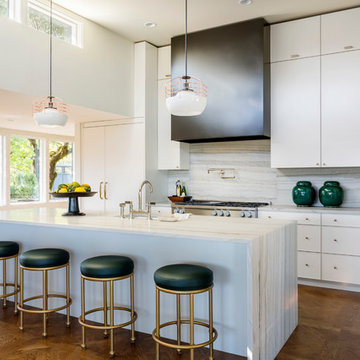
Eat-in kitchen - mid-sized contemporary l-shaped medium tone wood floor and brown floor eat-in kitchen idea in Portland with flat-panel cabinets, white cabinets, paneled appliances, an island, marble countertops, gray backsplash, marble backsplash and a farmhouse sink
Eat-in kitchen - mid-sized contemporary l-shaped medium tone wood floor and brown floor eat-in kitchen idea in Portland with flat-panel cabinets, white cabinets, paneled appliances, an island, marble countertops, gray backsplash, marble backsplash and a farmhouse sink
 Christine Huvé Interior Design
Angie Seckinger

Living room - coastal formal and enclosed dark wood floor living room idea in DC Metro with white walls, a standard fireplace, a stone fireplace and no tv
Living room - coastal formal and enclosed dark wood floor living room idea in DC Metro with white walls, a standard fireplace, a stone fireplace and no tv
 StudioMB
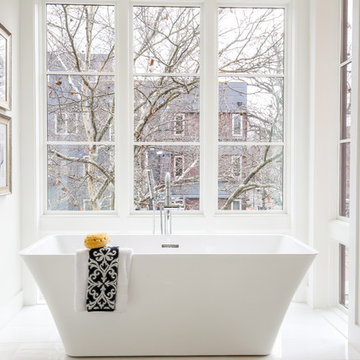
Elegant bathroom with freestanding tub. For information about our work, please contact info@studiombdc.com. Photo: Paul Burk
Mid-sized trendy master porcelain tile and white floor freestanding bathtub photo in DC Metro with white walls
Mid-sized trendy master porcelain tile and white floor freestanding bathtub photo in DC Metro with white walls
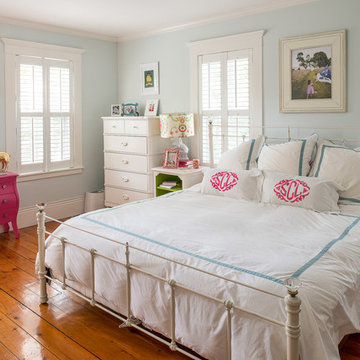
 Joel Gross Architectural & Residential Photography
Joel Gross
Bedroom - traditional medium tone wood floor bedroom idea in Boston with blue walls
Bedroom - traditional medium tone wood floor bedroom idea in Boston with blue walls



 User
UserStudy room - transitional freestanding desk dark wood floor study room idea in Dallas with red walls
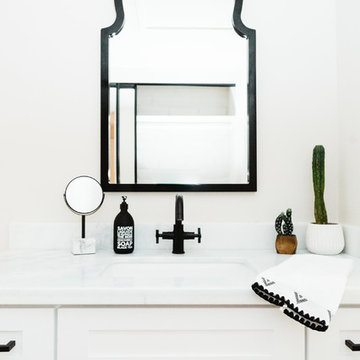
 Shelter Residential
Transitional bathroom photo in San Diego with shaker cabinets, white cabinets, white walls and an undermount sink
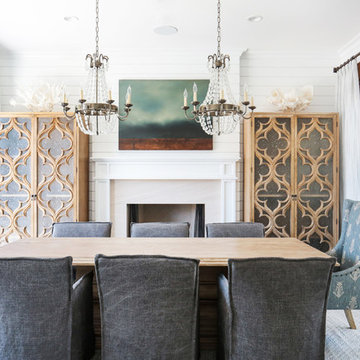
 Blackband Design
Interior Design by Blackband Design
Home Build | Design | Materials by Graystone Custom Builders
Photography by Tessa Neustadt
Mid-sized beach style light wood floor enclosed dining room photo in Orange County with white walls, a standard fireplace and a stone fireplace
Mid-sized beach style light wood floor enclosed dining room photo in Orange County with white walls, a standard fireplace and a stone fireplace

 iSpace, LLC
Architect|Builder: 3GD, INC |
Photographer: Dero Sanford
Inspiration for a large contemporary master gray tile limestone floor bathroom remodel in Other with a vessel sink, flat-panel cabinets, white cabinets and white walls
Inspiration for a large contemporary master gray tile limestone floor bathroom remodel in Other with a vessel sink, flat-panel cabinets, white cabinets and white walls


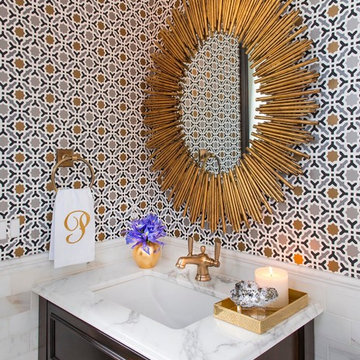


 Sea-Dar Construction
Sea-Dar Construction, Hacin + Associates,
Trent Bell Photography
Example of a danish open concept light wood floor living room design in Boston with white walls and no tv
Example of a danish open concept light wood floor living room design in Boston with white walls and no tv
 User
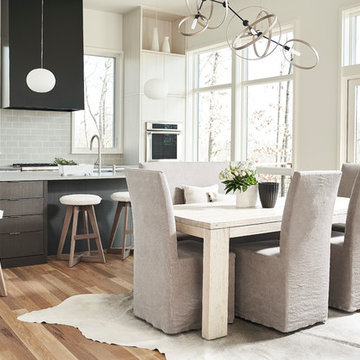
UserDanish medium tone wood floor eat-in kitchen photo in Other with flat-panel cabinets, light wood cabinets, gray backsplash, subway tile backsplash, stainless steel appliances, an island and gray countertops
8