
Search results for "Simple installation" in Home Design Ideas
 Owl Key Renovation
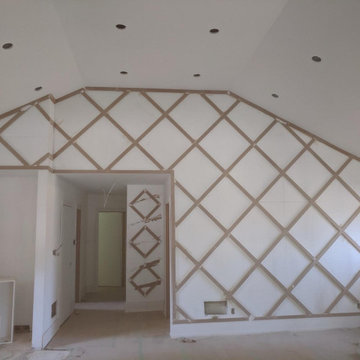
Simple detail makes a grand statement. Precise cutting and laser accurate installation result in the perfect look.
Contact us today to take your home to the next level
 Owl Key Renovation
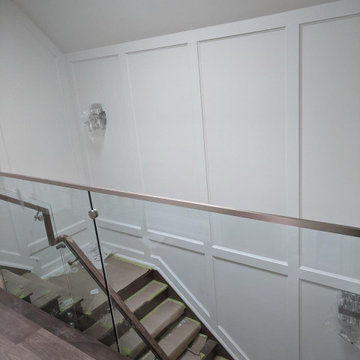
Simple detail makes a grand statement. Precise cutting and laser accurate installation result in the perfect look.
Contact us today to take your home to the next level
 Owl Key Renovation
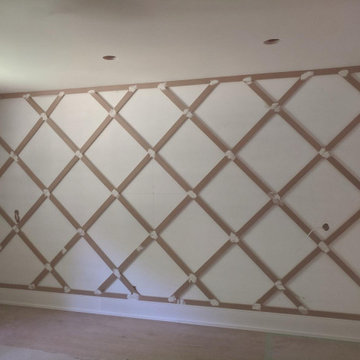
Simple detail makes a grand statement. Precise cutting and laser accurate installation result in the perfect look.
Contact us today to take your home to the next level
Find the right local pro for your project
 Lori Designs
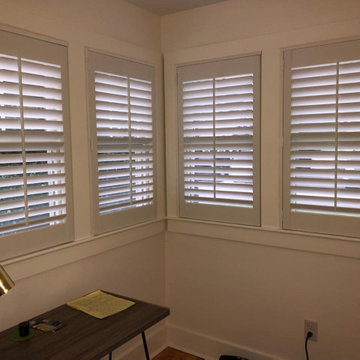
Palm Beach Shutters installed in Harwichport. Beautiful, vinyl shutters holding up very well with a simple style.
Inspiration for a coastal home design remodel in Boston
Inspiration for a coastal home design remodel in Boston

 Lotus Gardenscapes & Bloom Garden Center
Cozy Ann Arbor Westside Backyard - Design and Install by Elemental Design: Full Project View
Design by Wade Lehman & Traven Pelletier
photo by: Jeeheon Cho Photography

 RaceDeck
Very cool RaecDeck garage floor install to match the Viper. RaceDeck is USA made and requires no glues or fasteners.. simple SnapLock system
Garage - mid-sized attached two-car garage idea in Sacramento
Garage - mid-sized attached two-car garage idea in Sacramento

 Fournier Custom Designs Inc.
This architectural featured wall gives the space a custom characteristic look. Simple but eyecatching. This wall has been custom designed and installed by Fournier Custom Designs Inc.

Sponsored
Delaware, OH

Buckeye Basements, Inc.
Central Ohio's Basement Finishing ExpertsBest Of Houzz '13-'21
 Owl Key Renovation
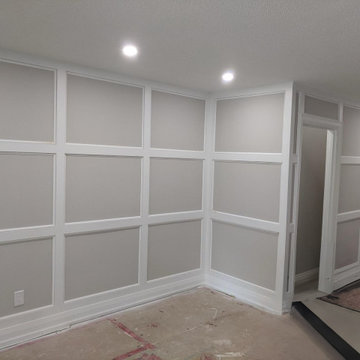
Simple detail makes a grand statement. Precise cutting and laser accurate installation result in the perfect look.
Contact us today to take your home to the next level
 Owl Key Renovation
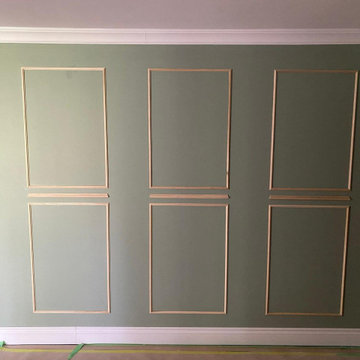
Simple detail makes a grand statement. Precise cutting and laser accurate installation result in the perfect look.
Contact us today to take your home to the next level

 Dakota Unlimited
Maintenance free picket fence fence designed & installed by Dakota Unlimited.
Photo of a traditional backyard landscaping in Minneapolis.
Photo of a traditional backyard landscaping in Minneapolis.

 Godwin Residential Construction
© Wing Wong
Space efficiency was a major design factor in this one bedroom apartment on Fifth Avenue that serves as a second home. Pocket doors were installed to the living room to provide privacy when necessary but allow light to enter the interior of the apartment, and a spacious foyer now acts as a dining room. Custom cabinetry in the home office and bedroom maximizes storage space for books, and millwork details provide formality and visual interest to an otherwise simple space.


 123 Remodeling Inc.
Chicago isn’t known for spacious bathrooms, especially in older areas like Ravenswood. But we’re experts in using every inch of a condo’s limited footprint. With that determination, this mini master bath now has a full vanity, shower, and soaking tub with room to spare.
You can find more information about 123 Remodeling and schedule a free onsite estimate on our website: https://123remodeling.com/



 Pacific Collection
The Imperial soaking tub invites you to enter and relax into its deep basin. Enjoy a fully satisfying immersion experience. Its stunning design and quality construction make it a showstopper that is built to last. Not only beautiful, but easy to maintain, the Imperial freestanding bathtub is the perfect shining jewel for your bathroom.
The bathtub comes with pre-installed chrome finish pop-up drain and overflow and has an adjustable base for the precise leveling and stability. To ensure the highest quality, Pacific Collection bathtubs are UPC, cUPC and IAPMO approved.

 V.E. THOMAN
The fabric is a plain green wool. A very nice contrast with the white painted moldings, wood planking and ceiling. All corners of the room have wall upholstery installed with a clean edge system. This type of installation makes a simple and elegant finish to any room.

 DHD Architecture and Interior Design
The Watermill House is a beautiful example of a classic Hamptons wood shingle style home. The design and renovation would maintain the character of the exterior while transforming the interiors to create an open and airy getaway for a busy and active family. The house comfortably sits within its one acre lot surrounded by tall hedges, old growth trees, and beautiful hydrangeas. The landscape influenced the design approach of the main floor interiors. Walls were removed and the kitchen was relocated to the front of the house to create an open plan for better flow and views to both the front and rear yards. The kitchen was designed to be both practical and beautiful. The u-shape design features modern appliances, white cabinetry and Corian countertops, and is anchored by a beautiful island with a knife-edge marble countertop. The island and the dining room table create a strong axis to the living room at the rear of the house. To further strengthen the connection to the outdoor decks and pool area of the rear yard, a full height sliding glass window system was installed. The clean lines and modern profiles of the window frames create unobstructed views and virtually remove the barrier between the interior and exterior spaces. The open plan allowed a new sitting area to be created between the dining room and stair. A screen, comprised of vertical fins, allows for a degree of openness, while creating enough separation to make the sitting area feel comfortable and nestled in its own area. The stair at the entry of the house was redesigned to match the new elegant and sophisticated spaces connected to it. New treads were installed to articulate and contrast the soft palette of finishes of the floors, walls, and ceilings. The new metal and glass handrail was intended to reduce visual noise and create subtle reflections of light.
Photo by Guillaume Gaudet

 Design Connection, Inc.
This powder room was transformed with new vanity, mirror, toilet, lighting, accessories and wall décor. Updating the powder room was a necessity. The wallpaper was selected for color, texture, and durability and makes for easy clean-up for this family of six. See all of the Before & After pics from this project here: http://www.designconnectioninc.com/main-level-transformation-a-design-connection-inc-featured-project/ Design Connection, Inc. provided: space planning, countertops, tile and stone, light fixtures, custom furniture, painting, hardwood floors and all other installations and as well project management.

Sponsored
Columbus, OH

Hope Restoration & General Contracting
Columbus Design-Build, Kitchen & Bath Remodeling, Historic Renovations
 V.E. THOMAN
Bedroom has one wall upholstered. The upholstery fabric is printed animals by Baumann Fabrics. Wall upholstery installed using a clean edge. Clean and simple finish around the edge.
 Good Earth Inc.
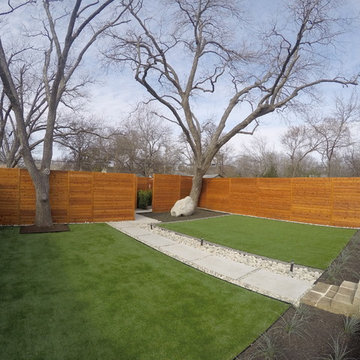
Design and installed by Good Earth Inc. Turned a bare and neglected lawn into a simple but elegant modern landscape to compliments the modern remodel of the home. Contact Good Earth for information on lawn and home.
 Owl Key Renovation
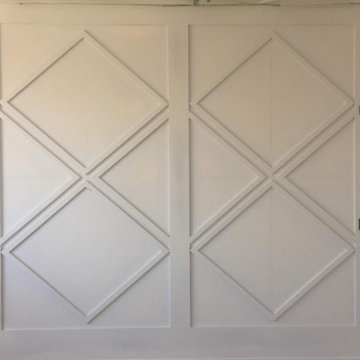
Simple detail makes a grand statement. Precise cutting and laser accurate installation result in the perfect look.
Contact us today to take your home to the next level
219