
Search results for "Simple installation" in Home Design Ideas

 Jami Abbadessa
I started by redesigning their fireplace with a stacked stone surround, travertine herringbone hearth and I had my handyman make me a rustic wood mantel. Above, we mounted the TV, but it was quite unsightly, so we hung a mirrored cabinet over it to hide it. Next up were the rustic wood clad walls. I wanted to bring some warmth and texture to the space by adding a wood element. I had the same handyman install this labor of love. A new chandelier replaced the old ceiling fan, new custom drapes were installed, the chest of drawers was repainted and all furnishings and decor are new with the exception of the coffee table and a side table. The result is another simple, rustic and cozy space to relax with family and friends.

 Studio Neshama
Powder room - small contemporary powder room idea in Dallas with flat-panel cabinets, medium tone wood cabinets, white walls, an undermount sink and beige countertops

 Forsite Studio
Large minimalist open concept light wood floor and brown floor family room photo in Austin with white walls, no fireplace and a tv stand
Find the right local pro for your project

 WC Design Center
With this kitchen we wanted to keep it light, bright and beachy. So we used a beadboard cabinet on the bottom but left a simple shaker on top to keep from becoming overwhelming. We added a lot of glass features to make it look large and open. We installed a large bay window to supply even more outdoor light and last but not least used a gorgeous ocean looking granite to really tie in that beachy feeling.

 EMR Architecture
Inspiration for a contemporary light wood floor and beige floor family room remodel in London with gray walls, no fireplace and a media wall

 Sandstone Associates
Removed old vanity and installed new ikea floating vanity unit complete with top and tap.
Corner shower - small modern master green tile and ceramic tile corner shower idea in Calgary with flat-panel cabinets and light wood cabinets
Corner shower - small modern master green tile and ceramic tile corner shower idea in Calgary with flat-panel cabinets and light wood cabinets

 Lumigraf Decor
New Flexible multi-purpose decorative tiles by Lumigraf™
Peel and stick – Comes with a self-adhesive backing
Easy to cut with scissors or a multi-usage knife
Simple and easy installation
Affordable
Tough and durable
Adds value and interest to an otherwise lacklustre room; perfect for Home Staging
Dramatically changes the look of any room with a few simple steps
Lumigraf Decor is a new series of tile sized polycarbonate panels designed to quickly, easily and beautifully cover existing vertical surfaces.
Available in a range of square and rectangular sizes, our 0.8 mm thick wall tiles are easy to install without the use of messy adhesive compounds or specialized tools.

Sponsored
Sunbury, OH

J.Holderby - Renovations
Franklin County's Leading General Contractors - 2X Best of Houzz!

 Art Smart Painting & Remodeling
Inspiration for a large timeless master beige tile and ceramic tile ceramic tile alcove shower remodel in Dallas with raised-panel cabinets, white cabinets, beige walls, an undermount sink and solid surface countertops

 Lowe's
The tub was taken out and a Solid Surface shower was installed in its place. Kohler Elliston Shower faucet and Shower door.
Example of a small trendy master brown tile and ceramic tile ceramic tile alcove shower design in Chicago with furniture-like cabinets, dark wood cabinets, a two-piece toilet, a drop-in sink and blue walls
Example of a small trendy master brown tile and ceramic tile ceramic tile alcove shower design in Chicago with furniture-like cabinets, dark wood cabinets, a two-piece toilet, a drop-in sink and blue walls


 Eagleson Landscape Co.
We installed this patio to proved our client with additional space to entertain guests. The circle pattern made for a simple and cost effective way to add interest to a space they wanted to leave open and free of plants.

 JTID Inc.
A single step leads into the kitchen. The kitchen is simple and functional with plenty of storage space. The existing kitchen cabinets were refinished and painted white while leathered chocolate marble countertops and new subway tile backsplashes were installed.

Sponsored
Delaware, OH

Buckeye Basements, Inc.
Central Ohio's Basement Finishing ExpertsBest Of Houzz '13-'21

 POCO Building Supplies
The design brief for this homeowner was to replace their old concrete patio with a beautiful hardwood deck.
Unsure of how big to have the deck, the Contractor provided 3D designs of the space (incorporating future landscaping ideas for the garden) and researching the ideal deck size for the type of entertaining we do.
Inside Out Design & Build specialize in Hardwood Decking and are very knowledgeable about the various hardwoods available and the best fit for a clients needs and budget.
The outcome? First class workmanship - an absolutely gorgeous looking 1x6 Batu Hardwood Deck...and one very happy customer.
Concept, Design and Install by Inside Out Design & Build.
Material supplied by POCO Building Supplies. Contact sales@pocobuildingsupplies.com
 Hedahl Landscape Deck & Patio
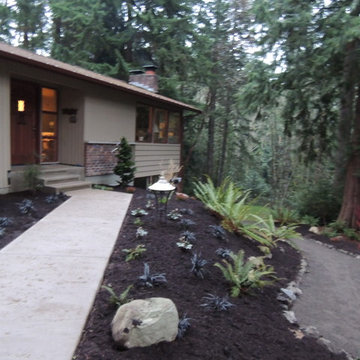
This was a simple relandscape of front yard for full shade. We installed a new colored concrete sidewalk and entry, then designed a colorful blend of shade tolerant plants with simple rock lined gravel pathway.

 Fishcamp Custom LLC.
The open design displays a custom brick fire place that fits perfectly into the log-style hand hewed logs with chinking and exposed log trusses.
Inspiration for a rustic open concept medium tone wood floor, brown floor, exposed beam, vaulted ceiling, wood ceiling and wood wall living room remodel with brown walls, a standard fireplace and a stone fireplace
Inspiration for a rustic open concept medium tone wood floor, brown floor, exposed beam, vaulted ceiling, wood ceiling and wood wall living room remodel with brown walls, a standard fireplace and a stone fireplace

 A&B Contracting Co.
Chastity Cortijo
Kitchen - small traditional u-shaped dark wood floor and brown floor kitchen idea in New York with a farmhouse sink, recessed-panel cabinets, white cabinets, quartzite countertops, marble backsplash, paneled appliances, an island, white countertops and white backsplash
Kitchen - small traditional u-shaped dark wood floor and brown floor kitchen idea in New York with a farmhouse sink, recessed-panel cabinets, white cabinets, quartzite countertops, marble backsplash, paneled appliances, an island, white countertops and white backsplash



 Hogan Design & Construction (HDC)
 completed this family room remodeling project installing a custom fireplace with mantle, stone, custom bookshelves/casing, and Pella windows.

 Landmark Custom Builder & Remodeling, LLC
Tub/shower combo - rustic 3/4 brown floor tub/shower combo idea in Orlando with a two-piece toilet, brown walls and a trough sink

 Flooring Pro, Inc.
Showcasing solid wood flooring installation along with a beautiful wood staircase. Simple modern and contemporary yet a sophisticated design!
Inspiration for a modern dining room remodel in Los Angeles
Inspiration for a modern dining room remodel in Los Angeles
215