
Search results for "Simple metal railing" in Home Design Ideas
 Kirkland Construction Services, Inc.

Mid-sized transitional travertine straight metal railing staircase photo in Orange County with travertine risers
 Rod and Forge

Custom made metal handrail.
Example of a mid-sized classic carpeted straight metal railing staircase design in Denver with carpeted risers
Example of a mid-sized classic carpeted straight metal railing staircase design in Denver with carpeted risers

 Donald Lococo Architects
Example of an arts and crafts green three-story exterior home design in Baltimore with a hip roof and a metal roof
Find the right local pro for your project
 Mom's Design Build

Mid-sized 1960s side yard ground level cable railing deck photo in Minneapolis with a roof extension


 lisa furey interiors
Our goal on this project was to create a live-able and open feeling space in a 690 square foot modern farmhouse. We planned for an open feeling space by installing tall windows and doors, utilizing pocket doors and building a vaulted ceiling. An efficient layout with hidden kitchen appliances and a concealed laundry space, built in tv and work desk, carefully selected furniture pieces and a bright and white colour palette combine to make this tiny house feel like a home. We achieved our goal of building a functionally beautiful space where we comfortably host a few friends and spend time together as a family.
John McManus
 Stewart Remodel-Design-Build
Andrew Clark

Staircase - mid-sized contemporary wooden u-shaped mixed material railing staircase idea in Denver with wooden risers
Staircase - mid-sized contemporary wooden u-shaped mixed material railing staircase idea in Denver with wooden risers

Sponsored
Sunbury, OH

J.Holderby - Renovations
Franklin County's Leading General Contractors - 2X Best of Houzz!
 Astleford Interiors, Inc.
Dan Piassick, PiassickPhoto

Example of a tuscan wooden curved terra-cotta tile and metal railing staircase design in San Diego with tile risers
Example of a tuscan wooden curved terra-cotta tile and metal railing staircase design in San Diego with tile risers
 Karen Beam Architect LLC

Mid-sized arts and crafts carpeted l-shaped wood railing staircase photo in Philadelphia with carpeted risers

 David Henig, Architect
Eric Rorer
Large 1950s gray two-story mixed siding gable roof photo in San Francisco
Large 1950s gray two-story mixed siding gable roof photo in San Francisco



Large minimalist two-story and wooden mixed siding and u-shaped gray and mixed material railing staircase photo in DC Metro with a mixed material roof and wooden risers

 WUNDERGROUND architecture + design
Inspiration for a contemporary wooden staircase remodel in New York with wooden risers

Sponsored
Sunbury, OH
J.Holderby - Renovations
Franklin County's Leading General Contractors - 2X Best of Houzz!

 Pike Properties
A home of this magnitude needed a staircase that is worthy of a castle and where all high school students would die to take their prom pictures. The design of this U-shaped staircase with the unique staggered windows allows so much natural light to flow into the home and creates visual interest without the need to add trim detailing or wallpaper. It's sleek and clean, like the whole home. Metal railings were used to further the modern, sleek vibes. These metals railing were locally fabricated.

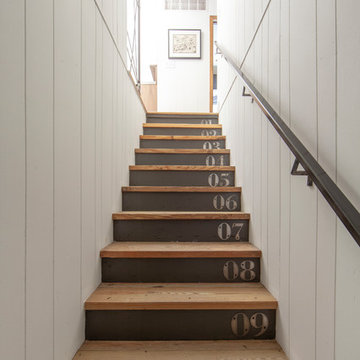


 Williams Wood Works Inc
Inspiration for a mid-sized timeless wooden straight wood railing staircase remodel in Orange County with painted risers

Sponsored
Columbus, OH

Hope Restoration & General Contracting
Columbus Design-Build, Kitchen & Bath Remodeling, Historic Renovations

Example of a mid-sized transitional medium tone wood floor and brown floor foyer design in Chicago with white walls
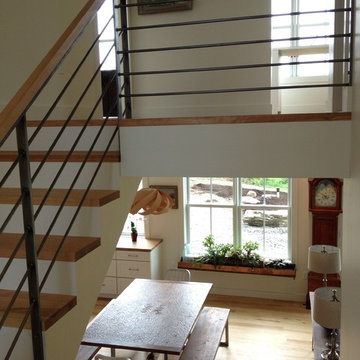
 Linden L.A.N.D. Group
The stairwell was designed to be wide and open with a clean and simple silouette, with a custom cold-rolled steel rail, birch treads and white painted wood risers. The effect is to keep the upstairs and downstairs spaces connected. Photo: Rebecca Lindenmeyr

 Integrity Home Builders
Example of a mid-sized transitional light wood floor front door design with gray walls and a blue front door
48