
Search results for "Simple minded cabot" in Home Design Ideas

 CRW Building Co.
Inspiration for a large transitional u-shaped beige floor kitchen remodel in Seattle with an undermount sink, flat-panel cabinets, white cabinets, gray backsplash, subway tile backsplash, stainless steel appliances and white countertops

 Grand Home Solutions, Inc
The stair treads are repurposed beams from a factory
Inspiration for a rustic wooden straight open staircase remodel in St Louis
Inspiration for a rustic wooden straight open staircase remodel in St Louis
 Parker Rose Design
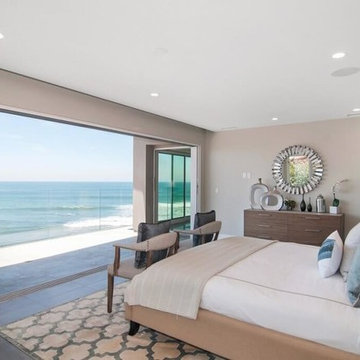
Sea Ridge is an oceanfront residential that already has an amazing view with an open floor plan that allows multiple layouts. The furniture layout for Sea Ridge was simple making it look modern and clean, when designing each room, we kept in mind that the furniture needed to be the focal point, there was lots of negative space around it so people can move comfortably around the room. The color pallet was important since one of the aspects of coastal design is the ability to make you feel relax, we started with a base of neutrals and added pops of blues to give that beachy sensation.
Find the right local pro for your project

 Cornerstone Remodeling, LLC
Photo Credit: Living Radiant Photography
Bathroom - contemporary bathroom idea in Baltimore
Bathroom - contemporary bathroom idea in Baltimore

 STACT Wine Displays Inc.
Learn more at http://www.stact.co/glasscellars
The STACT modular wine rack system offers the best balance of simplicity, usability, and style. We at STACT are passionate about our products. We have a single minded goal to offer the very best in wine storage, with designs that are simple, stunning, and a pleasure to live with for a long period of time.
STACT glass-enclosed wine cellars are the ideal wine storage solution when it comes to showcasing wine, without compromise. Boasting up to 40% more bottle capacity than traditional wine racks, STACT's sleek yet sturdy aircraft-grade anodized aluminum frame offers the highest-capacity on the market.
Uniquely versatile and space efficient, the patented STACT modular design easily integrates into any space or décor. Unrivaled refinement, beauty and minimalist aesthetic of the STACT Wine Wall system make it the obvious choice for wine collectors who demand the very best, particularly within glass wine cellars where the prized collection is on display - not the wine rack itself.

 Counterparts, Inc.
This beautiful kitchen has countertops fabricated in Cambria Swanbridge Quartz. The cabinets were designed and installed by Jamestown Designer Kitchens. The countertops were fabricated and installed by Counterparts, Inc. The design was by Van Tyson Custom Home Builders. The kitchen photographs were taken by Amy Greene.

 Svetlana Hanzyy Design
Living room - mid-sized traditional formal medium tone wood floor living room idea in Nashville with gray walls, a standard fireplace, a stone fireplace and a wall-mounted tv

Sponsored
Columbus, OH

Hope Restoration & General Contracting
Columbus Design-Build, Kitchen & Bath Remodeling, Historic Renovations


 Urban Oasis Design & Construction LLC
The main goals of this project was to make it more usable and enjoyable for the owner, to reduce maintenance and to created a covered area for enjoyment year-round. This design also kept the family's new puppy in mind - fencing it in for safety and planting with careful consideration of plants that are safe for dogs. The winding pathway for humans is reminiscent of a stream bed and there is also a narrow perimeter fence specifically for the pup!
Ben Park
 Nukitchens
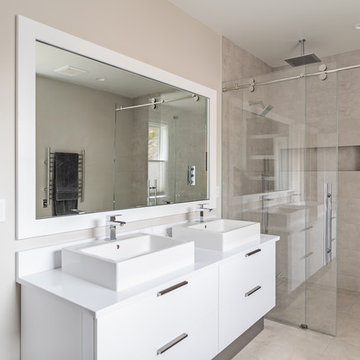
This modern kitchen in Cos Cob was designed in the center of a modern house with simplicity in mind. We designed with high gloss cabinetry to achieve a modern and clean aesthetic. The back wall features the range withe pro-style hood, pot filler, and ample prep space on either side. The wall cabinets utilize lift-up hinges to preserve the symmetry and horizontal lines in the design.
The master bath was also included and features plenty of storage space in the vanity and a stainless steel toe kick to amplify the modern look of the space.

 Robert McArthur Studios
When designing the floor plan, I had symmetry in mind. I centered teh fireplaces and French doors in each room.
AJF Photography
Inspiration for a cottage formal dark wood floor living room remodel in Salt Lake City with white walls and a concrete fireplace
Inspiration for a cottage formal dark wood floor living room remodel in Salt Lake City with white walls and a concrete fireplace

 Sublime Garden Design, LLC
Inspiration for a mid-sized eclectic backyard stamped concrete patio remodel in Seattle with a fire pit

 Style Architects
Client wanted this Villa to with a certain budget. Having that in mind, the design phase got re-modified 3 times in order to meet the client’s expectations/needs. The best choice that was achieved was Mexican due to:
• Very good interior concepts
• Very selective material
• Not expensive material i.e ceramic floors, rough finishes on the walls.
Another condition/ challenge was to create the master bedroom on the ground floor. The ground floor was designed with arches and terraces to give space for privacy and warmth. The value of the house lies in the actual design rather than the material itself.

Sponsored
Columbus, OH
Hope Restoration & General Contracting
Columbus Design-Build, Kitchen & Bath Remodeling, Historic Renovations

 Lilium Designs
Brady Architectural Photography
Trendy galley dark wood floor eat-in kitchen photo in San Diego with an undermount sink, shaker cabinets, gray cabinets, granite countertops, gray backsplash, ceramic backsplash, stainless steel appliances and an island
Trendy galley dark wood floor eat-in kitchen photo in San Diego with an undermount sink, shaker cabinets, gray cabinets, granite countertops, gray backsplash, ceramic backsplash, stainless steel appliances and an island

 San Diego Cable Railings
Cedar framed cable stair railings on a trex composite deck. photo--SDCR
Deck - coastal deck idea in San Diego
Deck - coastal deck idea in San Diego
 Laura Lochrin Interiors
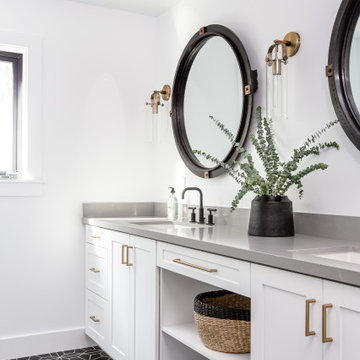
Inspiration for a transitional master multicolored floor and double-sink bathroom remodel in San Diego with shaker cabinets, white cabinets, white walls, an undermount sink, quartz countertops, gray countertops and a built-in vanity


Sponsored
Columbus, OH
Hope Restoration & General Contracting
Columbus Design-Build, Kitchen & Bath Remodeling, Historic Renovations

 Chi Renovation & Design
A bathroom updated to a chic modern style, incorporating neutral colors and classic silhouettes, features a bathtub complete with a compact tile bench and tiled shower niche. The large window is made with fixed glass block to allow in plenty of light and prevent breakdown.
Project designed by Skokie renovation firm, Chi Renovation & Design. They serve the Chicagoland area, and it's surrounding suburbs, with an emphasis on the North Side and North Shore. You'll find their work from the Loop through Lincoln Park, Skokie, Evanston, Wilmette, and all of the way up to Lake Forest.
For more about Chi Renovation & Design, click here: https://www.chirenovation.com/
To learn more about this project, click here: https://www.chirenovation.com/galleries/bathrooms/

 Urban Property
Inspiration for a cottage 3/4 multicolored floor alcove bathtub remodel in Miami with a two-piece toilet, beige walls and a pedestal sink

 The Barn People
Example of a small farmhouse 3/4 beige tile and stone tile medium tone wood floor bathroom design in Burlington with shaker cabinets, white cabinets, a two-piece toilet, white walls, an undermount sink and solid surface countertops
147