
Search results for "Simple return" in Home Design Ideas
 Ready To Show It
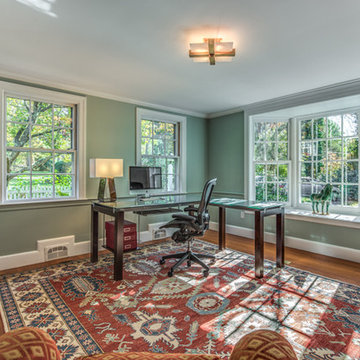
Out with the dark gold walls, heavy royal blue drapes and massive partner desk. Welcome to your 2017 home office!
Large elegant freestanding desk medium tone wood floor study room photo in Boston with gray walls
Large elegant freestanding desk medium tone wood floor study room photo in Boston with gray walls

 The Brooklyn Studio
This Cobble Hill Brownstone for a family of five is a fun and captivating design, the perfect blend of the wife’s love of English country style and the husband’s preference for modern. The young power couple, her the co-founder of Maisonette and him an investor, have three children and a dog, requiring that all the surfaces, finishes and, materials used throughout the home are both beautiful and durable to make every room a carefree space the whole family can enjoy.
The primary design challenge for this project was creating both distinct places for the family to live their day to day lives and also a whole floor dedicated to formal entertainment. The clients entertain large dinners on a monthly basis as part of their profession. We solved this by adding an extension on the Garden and Parlor levels. This allowed the Garden level to function as the daily family operations center and the Parlor level to be party central. The kitchen on the garden level is large enough to dine in and accommodate a large catering crew.
On the parlor level, we created a large double parlor in the front of the house; this space is dedicated to cocktail hour and after-dinner drinks. The rear of the parlor is a spacious formal dining room that can seat up to 14 guests. The middle "library" space contains a bar and facilitates access to both the front and rear rooms; in this way, it can double as a staging area for the parties.
The remaining three floors are sleeping quarters for the family and frequent out of town guests. Designing a row house for private and public functions programmatically returns the building to a configuration in line with its original design.
This project was published in Architectural Digest.
Photography by Sam Frost
 Designer Group USA Inc
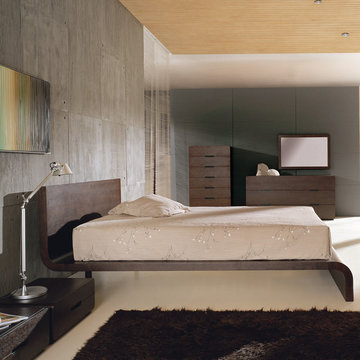
The pieces included to Cosmo bedroom collection are made of oak veneer in wenge finish. The set comes with platform slats system for mattress support, factory pre-assembled casegoods, auto-return feature on all drawers and wall mountable mirror. Includes 2 single nightstands, dresser and mirror. The bed features a curved profile with 1 line that runs from the headboard to the footboard.
From www.thefurnituretoday.com
Queen Bed: 89 x 69 x 35
King Bed: 89 x 87 x 35
1- Drawer Nightstand: 25 x 16 x 9
6- Drawer Dresser: 64 x 20 x 32
Mirror: 39 x 26
Find the right local pro for your project
 Hyde Park Renovations
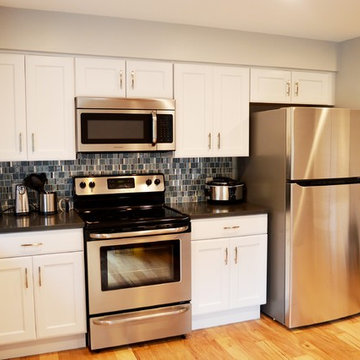
The original kitchen was standard builder-grade oak cabinets with laminate flooring. Upstairs had carpeting in the bedrooms, as well as the main walk areas. Our customer picked a 5" wide plank Hickory wood floor throughout the home. The cabinetry they chose was a shaker-style, White painted cabinet from Merillat. To lighten up the home we added fresh coats of paint on all of the walls and trim, and replaced their outdated lighting with new fixtures.
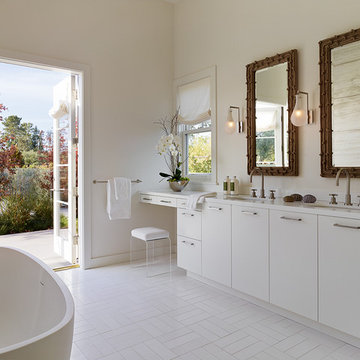
Example of a large trendy master freestanding bathtub design in Los Angeles with flat-panel cabinets, white walls and quartz countertops
 Forte Building Group, LLC

Inspiration for a mid-sized 1950s wooden floating open and metal railing staircase remodel in Nashville
 LiLu Interiors

Chris and Marna believe in Ohana Mau Loa which means “family forever.” As return clients, they knew LiLu could help them build a vacation home in Hawaii that would provide a desirable and comfortable gathering place for four adult children and their spouses and 11 grandchildren. A central common space at the heart of the home with separate living quarters surrounding it helps to accommodate everyone with both shared and personal living spaces. Each has its own personality that showcases playful references to Big Island life. And yet the overall design concept weaves together a love of world travel with traditional tastes. Built with mahogany wood that is a staple of island construction, treasured heirlooms and other personal keepsakes are the perfect complement to make this dream home feel welcoming and familiar. Fabrics, finishes and furnishings were selected with the sea in mind and to accommodate wet swim suits, bare feet, and sandy shoes.
-----
Project designed by Minneapolis interior design studio LiLu Interiors. They serve the Minneapolis-St. Paul area including Wayzata, Edina, and Rochester, and they travel to the far-flung destinations that their upscale clientele own second homes in.
----
For more about LiLu Interiors, click here: https://www.liluinteriors.com/
----
To learn more about this project, click here:
https://www.liluinteriors.com/blog/portfolio-items/ohana-mau-loa/


 Donald Lococo Architects
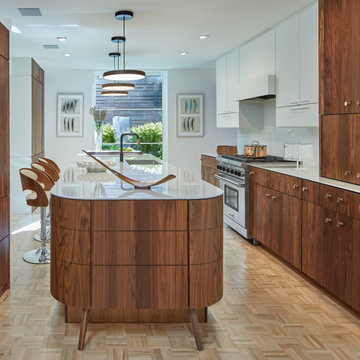
The kitchen was designed two years ago and was then erased and redesigned when the world became a different place a year later. As everyone attempted to flatten the curve, our goal in this regard was to create a kitchen that looked forward to a sharp curve down and of a happier time To that promise for happier times, the redesign, a goal was to make the kitchen brighter and more optimistic. This was done by using simple, primary shapes and circular pendants and emphasizing them in contrast, adding a playful countenance. The selection of a dynamic grain of figured walnut also contributes as this once-living material and its sinuous grain adds motion, rhythm, and scale.
Proud of their 1970s home, one challenge of the design was to balance a 1970's feel and stay current. However, many ‘70s references looked and felt outdated. The first step was a changed mindset. Just like the return of the ‘40s bath and the retro movement a few years ago, every era returns in some way. Chronologically, the '70s will soon be here. Our design looked to era-specific furniture and materials of the decade. Figured walnut was so pervasive in the era: this motif was used on car exteriors such as the 1970 Town and Country Station Wagon, which debuted the same year the existing home was built. We also looked at furniture specific to the decade. The console stereo is referenced not only by high legs on the island but also by the knurled metal cabinet knobs reminiscent of often-used stereo dials. Knurled metalwork is also used on the kitchen faucet. The design references the second piece of '70s furniture in our modern TV tray, which is angled to face the television in the family room. Its round pencil and mug holder cutouts follow the design of walnut consoles and dashboard of the station wagon and other elements of the time.

 Hammer & Hand
This commercial-to-residential remodel took an abandoned commercial building in southeast Portland and transformed it into an open, light-filled celebration of simplicity. Architect Elizabeth Williams of Pencil Work Studio designed the remodel of the building, which in its hundred-year life had served as nickelodeon, school, place of worship, and dance hall. The loft living space occupies the second floor, while music and rehearsal space occupies the first. After converting the building into a livable loft space, Hammer & Hand returned to remodel the existing kitchen with design by Risa Boyer Architecture.
 Bunch Design
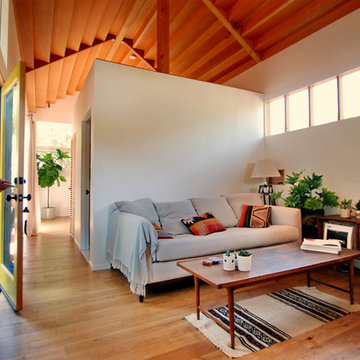
Located in Solano Canyon next to downtown Los Angeles, the two bedroom, one bath house (ADU) frames the natural surroundings and creates a cabin like space that is contemporary but also warm and intimate. The ceiling, made of clear douglas fir, emphasizes the linearity of the house and helps make the house feel bigger as well as cozy.
Photographed by: Micheal Locke
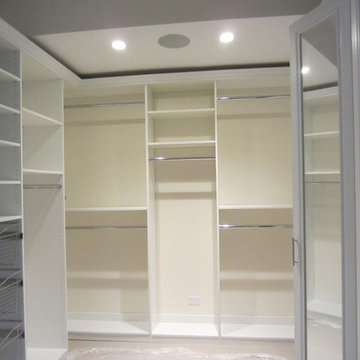
 Denise Butchko/Butchko and Company
This walk in closet looks simple, but is demanding in its' return on space. We used a white melamine with thermofoil fronts.
We added crown molding and left a shadow line because there were different ceiling heights and clearances that we needed to be sure not to interfere with.
There are baskets behind the mirrored doors and they are hinged to function as a three-way mirror.
We measured hanging needs as well as how much space we needed for folded items. We also incorporated the clients preferences for baskets, jewelry storage, a safe, and easily changing from winter to summer wardrobe all within one closet space.
 Charlie & Co. Design, Ltd
Corey Gaffer Photography
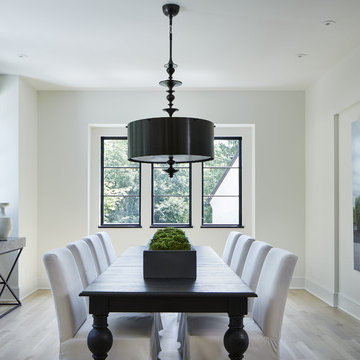
Transitional light wood floor enclosed dining room photo in Minneapolis with white walls and no fireplace
Transitional light wood floor enclosed dining room photo in Minneapolis with white walls and no fireplace
 Park Company Architects (parkco)

Example of a small trendy medium tone wood floor great room design in Other with white walls, a wood stove and a stone fireplace

Sponsored
Columbus, OH

Hope Restoration & General Contracting
Columbus Design-Build, Kitchen & Bath Remodeling, Historic Renovations
![Design Fixation [Faith Provencher]](https://st.hzcdn.com/fimgs/07a3fbf7003fc8b3_6655-w32-h32-b0-p0--.jpg) Design Fixation [Faith Provencher]
Design Fixation [Faith Provencher]Photo: Faith Towers © 2016 Houzz
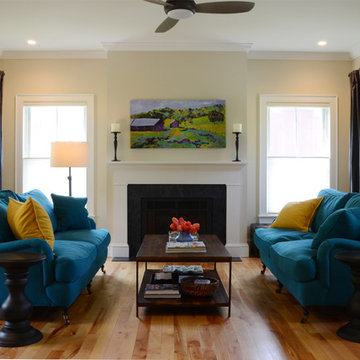
Living room - transitional living room idea in Burlington
Living room - transitional living room idea in Burlington
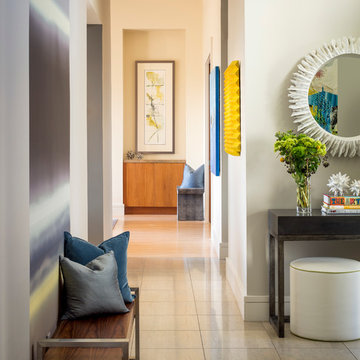
 Holly Bender Interiors
Front entry with wall mural
Scott Hargis Photography
Example of a trendy entry hall design in San Francisco
Example of a trendy entry hall design in San Francisco
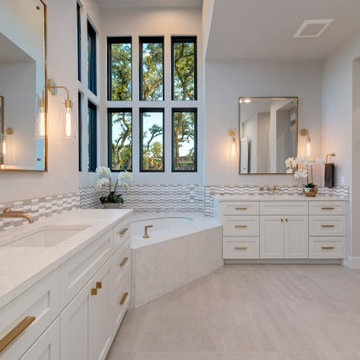
 Eppright Homes, LLC
Located in the Exemplary Lake Travis ISD and the new Signal Hill Estates at Bee Cave features One Acre minimum homesites with ease of access to the heart of Bee Cave and TX HWY 71. Neighborhood amenities—Gated access to 61 homes on over 80 acres. 10 acre private park including hike and bike trails, and community playscape.

 User
UserSocks organized in a custom designed bedroom wall unit. The fold and file method is easy on the socks - no stretching - and it makes selection simple.

Sponsored
Columbus, OH
Hope Restoration & General Contracting
Columbus Design-Build, Kitchen & Bath Remodeling, Historic Renovations
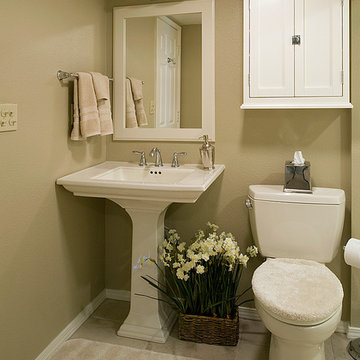
 Custom Design Construction & Interiors Inc.
This is one of four homes that we have worked with this client on and this was a fun project because we were working with limited space and the client wanted a light and airy feel for the home which was different than the rustic kitchens we are know for. The deck right off the kitchen opens onto beautiful Bass Lake and the home is used as a seasonal rental so the surfaces also had to be durable. I mixed a shaker style door with some beadboard accents and bump outs to break up the galley layout and to create some focal points. The walls are a warm "Tropical Tan" that offsets the white cabinetry perfectly to create the light and airy effect that the client wanted but also made the space warm and inviting so that the client's guests want to return to year after year.
Steven Paul Whitsitt Photography
Dura Supreme Cabinetry
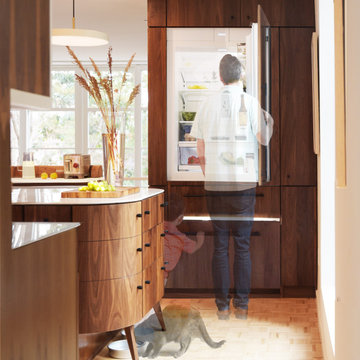 Donald Lococo Architects
The kitchen was designed two years ago and was then erased and redesigned when the world became a different place a year later. As everyone attempted to flatten the curve, our goal in this regard was to create a kitchen that looked forward to a sharp curve down and of a happier time To that promise for happier times, the redesign, a goal was to make the kitchen brighter and more optimistic. This was done by using simple, primary shapes and circular pendants and emphasizing them in contrast, adding a playful countenance. The selection of a dynamic grain of figured walnut also contributes as this once-living material and its sinuous grain adds motion, rhythm, and scale.
Proud of their 1970s home, one challenge of the design was to balance a 1970's feel and stay current. However, many ‘70s references looked and felt outdated. The first step was a changed mindset. Just like the return of the ‘40s bath and the retro movement a few years ago, every era returns in some way. Chronologically, the '70s will soon be here. Our design looked to era-specific furniture and materials of the decade. Figured walnut was so pervasive in the era: this motif was used on car exteriors such as the 1970 Town and Country Station Wagon, which debuted the same year the existing home was built. We also looked at furniture specific to the decade. The console stereo is referenced not only by high legs on the island but also by the knurled metal cabinet knobs reminiscent of often-used stereo dials. Knurled metalwork is also used on the kitchen faucet. The design references the second piece of '70s furniture in our modern TV tray, which is angled to face the television in the family room. Its round pencil and mug holder cutouts follow the design of walnut consoles and dashboard of the station wagon and other elements of the time.

7