
Search results for "Simple scrolling" in Home Design Ideas

 Jonathan Miller Architects
Josh Queener
Inspiration for a timeless formal and open concept living room remodel with a standard fireplace
Inspiration for a timeless formal and open concept living room remodel with a standard fireplace

 Howell Custom Building Group
Simple stick-style staircase balusters on the staircase were replaced with alternating vertical and spiral fluted balusters inspired by the roped corner boards on the home’s exterior. Scrolled skirt boards were added to the stairs, modeled after the Italianate brackets on home’s exterior. The stair treads and flooring were replaced with reclaimed antique oak. The handrail and newel posts were re-used. High wainscot paneling add formality and character.


Find the right local pro for your project


 41 West
Elegant l-shaped dark wood floor and brown floor kitchen photo with an undermount sink, raised-panel cabinets, beige cabinets, white backsplash, paneled appliances, an island and beige countertops

 Kaplan Thompson Architects
A young family with a wooded, triangular lot in Ipswich, Massachusetts wanted to take on a highly creative, organic, and unrushed process in designing their new home. The parents of three boys had contemporary ideas for living, including phasing the construction of different structures over time as the kids grew so they could maximize the options for use on their land.
They hoped to build a net zero energy home that would be cozy on the very coldest days of winter, using cost-efficient methods of home building. The house needed to be sited to minimize impact on the land and trees, and it was critical to respect a conservation easement on the south border of the lot.
Finally, the design would be contemporary in form and feel, but it would also need to fit into a classic New England context, both in terms of materials used and durability. We were asked to honor the notions of “surprise and delight,” and that inspired everything we designed for the family.
The highly unique home consists of a three-story form, composed mostly of bedrooms and baths on the top two floors and a cross axis of shared living spaces on the first level. This axis extends out to an oversized covered porch, open to the south and west. The porch connects to a two-story garage with flex space above, used as a guest house, play room, and yoga studio depending on the day.
A floor-to-ceiling ribbon of glass wraps the south and west walls of the lower level, bringing in an abundance of natural light and linking the entire open plan to the yard beyond. The master suite takes up the entire top floor, and includes an outdoor deck with a shower. The middle floor has extra height to accommodate a variety of multi-level play scenarios in the kids’ rooms.
Many of the materials used in this house are made from recycled or environmentally friendly content, or they come from local sources. The high performance home has triple glazed windows and all materials, adhesives, and sealants are low toxicity and safe for growing kids.
Photographer credit: Irvin Serrano
Sponsored
Columbus, OH

Hope Restoration & General Contracting
Columbus Design-Build, Kitchen & Bath Remodeling, Historic Renovations
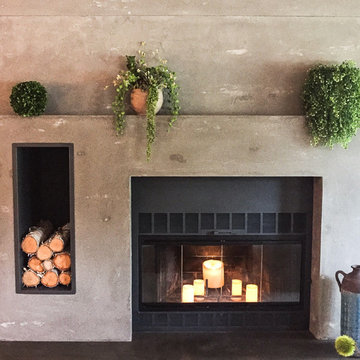
 Jazmyn Strydom -- Two30Nine
Modern concrete fireplace done with a collaboration of FUSION countertops - scroll for before photos

 Maxwell Dunlap Photography
Maxwell Dunlap
Transitional formal medium tone wood floor living room photo in Los Angeles with beige walls and a standard fireplace
Transitional formal medium tone wood floor living room photo in Los Angeles with beige walls and a standard fireplace
 Jazmyn Strydom -- Two30Nine
Modern concrete fireplace done with a collaboration of FUSION countertops - scroll for after photos
Home design - contemporary home design idea
Home design - contemporary home design idea

 Rose Group (Silicon Valley)
BEFORE: Sometimes, all you need is a little less stuff. Scroll forward to see the simple changes we made in this room.
Inspiration for a small timeless vinyl floor and single-sink bathroom remodel in San Diego with raised-panel cabinets, dark wood cabinets, an undermount sink, granite countertops, brown countertops and a freestanding vanity
Inspiration for a small timeless vinyl floor and single-sink bathroom remodel in San Diego with raised-panel cabinets, dark wood cabinets, an undermount sink, granite countertops, brown countertops and a freestanding vanity

 PORTEUSA
Wrought Iron Double Door - The Ranch w/Transom by Porte, Color Black, Flemish Glass
Small elegant concrete floor front door photo in Austin with brown walls and a metal front door
Small elegant concrete floor front door photo in Austin with brown walls and a metal front door

 Sweetlake Interior Design LLC
Up the ante of your bachelor's retreat (and alternative rooms) aesthetic by adding a meticulously stylised cornice boards. The cornice boards in this house includes (2) different materials, an upholstered wood top molding and absolutely symmetrical handicraft on the curtains. Also, the (4) animal skin wing-backed chairs square measure superbly adorned with nail-heads that are carried throughout the design. This bachelor retreat features a stunning pendant and hand-tufted ottoman table. This house is warm and welcoming and perfect for intimate conversations amongst family and friends for years to come. Please take note - when using cornices, one should decide what proportion return is required. Return is the distance your material hangs away from the wall. Yes, this additionally affects the proportion. Usually, return is 3½ inches. However, larger or taller windows might need a deeper return to avoid the fabric from getting squashed against the wall. An example of a mid-sized transitional formal dining area in Houston, Texas with dark hardwood floors, more, however totally different, large damask wallpaper on the ceiling, (6) custom upholstered striped fabric, scroll back chairs surrounding a gorgeous, glass top dining table, chandelier, artwork and foliage pull this area along for a really elegant, yet masculine space. As for the guest chambers, we carried the inspiration from the bachelor retreat into the space and fabricated (2) more upholstered cornices and custom window treatments, bedding, pillows, upholstered (with nail-heads used in the dining area chairs) headboard, giant damask wallpaper and brown paint. Styling tips: (A) Use nail-heads on furnishings within the alternative rooms to display a reoccurring motif among the house. (B) Use a similar material from one amongst your upholstered furnishing items on the cornice board for visual uniformity. Photo by: Kenny Fenton

Sponsored
Delaware, OH

Buckeye Basements, Inc.
Central Ohio's Basement Finishing ExpertsBest Of Houzz '13-'21

 K&R Interiors
Pearl: A elegant Ivory scroll pattern with highlights of Pearl White helps this make a simple but intimate touch.
Bedroom - large contemporary guest carpeted bedroom idea in Salt Lake City with green walls
Bedroom - large contemporary guest carpeted bedroom idea in Salt Lake City with green walls

 The Front Door Company
6' x 8' Mahogany Double Door with San Carlos Iron by The Front Door Company.
Example of a tuscan entryway design in Austin
Example of a tuscan entryway design in Austin

 Archer & Buchanan Architecture, Ltd.
Angle Eye Photography
Large elegant l-shaped medium tone wood floor eat-in kitchen photo in Philadelphia with a farmhouse sink, glass-front cabinets, white cabinets, marble countertops, white backsplash, stone slab backsplash and stainless steel appliances
Large elegant l-shaped medium tone wood floor eat-in kitchen photo in Philadelphia with a farmhouse sink, glass-front cabinets, white cabinets, marble countertops, white backsplash, stone slab backsplash and stainless steel appliances

 Hannon Home Center
Inspiration for a timeless single-wall light wood floor home bar remodel in Burlington with raised-panel cabinets, black cabinets and wood countertops
Sponsored
Columbus, OH
Hope Restoration & General Contracting
Columbus Design-Build, Kitchen & Bath Remodeling, Historic Renovations

 Teness Herman
Photo: Teness Herman Photography © 2015 Houzz
Example of a small classic 3/4 white tile and subway tile ceramic tile bathroom design in Portland with a pedestal sink, furniture-like cabinets, distressed cabinets, wood countertops, a one-piece toilet and yellow walls
Example of a small classic 3/4 white tile and subway tile ceramic tile bathroom design in Portland with a pedestal sink, furniture-like cabinets, distressed cabinets, wood countertops, a one-piece toilet and yellow walls

 Mimi Snowden Design
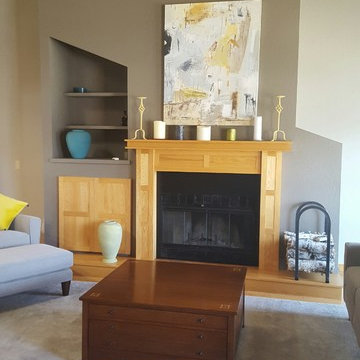
Example of a mid-sized arts and crafts medium tone wood floor and brown floor living room design in San Francisco with beige walls, a standard fireplace and a concrete fireplace

 Titan Stairs, Utah!
Titan Architectural Products, LLC dba Titan Stairs of Utah
Staircase - mid-sized traditional carpeted l-shaped dark wood floor staircase idea in Salt Lake City with carpeted risers
Staircase - mid-sized traditional carpeted l-shaped dark wood floor staircase idea in Salt Lake City with carpeted risers
8