
Search results for "Simple short" in Home Design Ideas


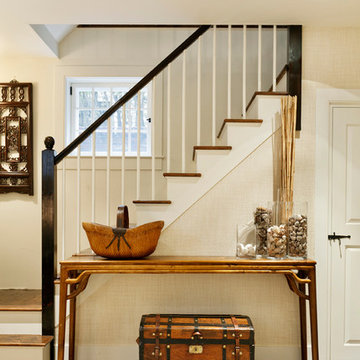


 Millwork Visions, LLC
Susan Whisman of Blue Door Portraits
Example of a large arts and crafts gender-neutral carpeted dressing room design in Dallas with flat-panel cabinets, white cabinets and beige walls
Example of a large arts and crafts gender-neutral carpeted dressing room design in Dallas with flat-panel cabinets, white cabinets and beige walls
Find the right local pro for your project

Inspiration for a mid-sized transitional l-shaped dark wood floor eat-in kitchen remodel in Boston with an undermount sink, flat-panel cabinets, white cabinets, white backsplash, stainless steel appliances, an island, marble countertops and stone slab backsplash

 Michael Kelley Photography
Michael Kelley / mpkelley.com
Living room - french country living room idea in Los Angeles with white walls
Living room - french country living room idea in Los Angeles with white walls

 Closet Factory- Centennial, CO
Libbie Martin Photography
Bedroom turned into closet with long and short hanging, shoe shelves with crown molding, window seat, dresser, velvet jewery drawer inserts in drawers
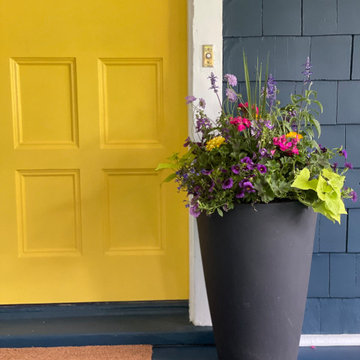
 The Inspired Garden
Bright container garden planting for late spring and summer.
This is an example of a landscaping in New York for summer.
This is an example of a landscaping in New York for summer.



 Eklektik Interiors
Caesarstone quartz countertops
Custom walnut hardwood flooring
Wolf range subzero fridge
Recessed panel shaker cupboard fronts
Stained wood under bar countertop
Double island kitchen

 Ware Architecture Studio
Bedroom - large modern master carpeted and multicolored floor bedroom idea in Dallas with white walls and no fireplace

 Your Story by Design
Larry Arnal Photography
Home studio - mid-sized contemporary freestanding desk bamboo floor and brown floor home studio idea in Toronto with gray walls
Home studio - mid-sized contemporary freestanding desk bamboo floor and brown floor home studio idea in Toronto with gray walls


 Mimi & Hill interiors
Toni Deis Photography
Inspiration for a transitional open concept medium tone wood floor family room remodel in New York with gray walls, a standard fireplace, a stone fireplace and a wall-mounted tv
Inspiration for a transitional open concept medium tone wood floor family room remodel in New York with gray walls, a standard fireplace, a stone fireplace and a wall-mounted tv

 Snowden Builders LLC
Inspiration for a coastal brown floor and dark wood floor family room remodel in Grand Rapids with a standard fireplace, a stone fireplace, beige walls and a media wall



 Davenport Designs
Emily Followill
Inspiration for a small transitional powder room remodel in Atlanta with furniture-like cabinets, medium tone wood cabinets, a two-piece toilet, multicolored walls, an undermount sink, limestone countertops and beige countertops
Inspiration for a small transitional powder room remodel in Atlanta with furniture-like cabinets, medium tone wood cabinets, a two-piece toilet, multicolored walls, an undermount sink, limestone countertops and beige countertops

 Bryan Assoc. Inc. Architects
Provencal Point - The cantilevered stair bay offers window seats at two levels.
Inspiration for a mid-sized timeless white two-story stucco house exterior remodel in Chicago with a hip roof and a shingle roof
Inspiration for a mid-sized timeless white two-story stucco house exterior remodel in Chicago with a hip roof and a shingle roof

 Hawthorn Builders
Michael J Lee
Inspiration for a huge country light wood floor and brown floor great room remodel in Boston with white walls and a wood stove
Inspiration for a huge country light wood floor and brown floor great room remodel in Boston with white walls and a wood stove

 Kristen Elizabeth Design
This family loves classic mid century design. We listened, and brought balance. Throughout the design, we conversed about a solution to the existing fireplace. Over time, we realized there was no solution needed. It is perfect as it is. It is quirky and fun, just like the owners. It is a conversation piece. We added rich color and texture in an adjoining room to balance the strength of the stone hearth . Purples, blues and greens find their way throughout the home adding cheer and whimsy. Beautifully sourced artwork compliments from the high end to the hand made. Every room has a special touch to reflect the family’s love of art, color and comfort.

Sponsored
Columbus, OH

Hope Restoration & General Contracting
Columbus Design-Build, Kitchen & Bath Remodeling, Historic Renovations

 User
Chad Mellon Photography
Mid-sized mid-century modern brown floor kitchen photo in Los Angeles with flat-panel cabinets, white cabinets, quartz countertops, multicolored backsplash, cement tile backsplash and an island
Mid-sized mid-century modern brown floor kitchen photo in Los Angeles with flat-panel cabinets, white cabinets, quartz countertops, multicolored backsplash, cement tile backsplash and an island

 MC3 Matt's Closets, Cabinets & Coatings
Simple walk in closet in cognac, sliding hampers, baskets, shoe shelves.
Inspiration for a mid-sized transitional gender-neutral porcelain tile walk-in closet remodel with flat-panel cabinets and medium tone wood cabinets
Inspiration for a mid-sized transitional gender-neutral porcelain tile walk-in closet remodel with flat-panel cabinets and medium tone wood cabinets

 Custom Design/Build, Inc.
Inspiration for a 1960s formal and open concept beige floor living room remodel in Detroit with a standard fireplace, a brick fireplace and a wall-mounted tv
148