
Search results for "Simple short" in Home Design Ideas

 JW Collection
Inspiration for a large transitional l-shaped medium tone wood floor and gray floor kitchen remodel in Atlanta with an undermount sink, shaker cabinets, white cabinets, gray backsplash, stainless steel appliances, an island and gray countertops

 Everingham Design
Eat-in kitchen - mid-sized transitional single-wall medium tone wood floor and brown floor eat-in kitchen idea in Columbus with a drop-in sink, recessed-panel cabinets, gray cabinets, wood countertops, white backsplash, ceramic backsplash, stainless steel appliances and brown countertops

 Sustainable 9 Design + Build
Inspiration for a transitional kitchen remodel in Minneapolis with shaker cabinets, medium tone wood cabinets and stainless steel appliances
Find the right local pro for your project

 Dream Coast Builders
Example of a mid-sized transitional dark wood floor and brown floor open concept kitchen design in Tampa with a farmhouse sink, recessed-panel cabinets, white cabinets, quartz countertops, multicolored backsplash, mirror backsplash, stainless steel appliances, an island and beige countertops

 Quality Edge
InsideOut Underdecking is made from an exceptionally durable titanium-aluminum alloy which makes it far more resilient than the vinyl under deck drain system products many other companies offer.
Shown in Dark Mahogany.


 User
Taylor Photo
Inspiration for a timeless open concept family room remodel in Miami with beige walls, a standard fireplace and a wall-mounted tv
Inspiration for a timeless open concept family room remodel in Miami with beige walls, a standard fireplace and a wall-mounted tv

Sponsored
Sunbury, OH

J.Holderby - Renovations
Franklin County's Leading General Contractors - 2X Best of Houzz!
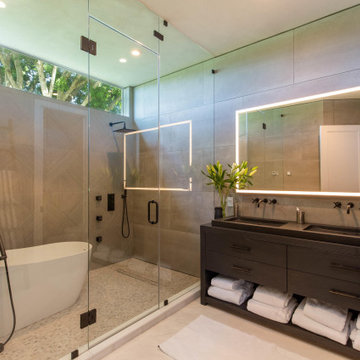
 Mariana Savage Design
Mid-sized trendy master gray tile and porcelain tile double-sink, mosaic tile floor and white floor freestanding bathtub photo in Miami with flat-panel cabinets, black cabinets, concrete countertops, black countertops and a freestanding vanity

 color theory Boston
photo: Michael J Lee
Inspiration for a huge transitional formal and open concept medium tone wood floor living room remodel in Boston with gray walls, a standard fireplace, a stone fireplace and a media wall
Inspiration for a huge transitional formal and open concept medium tone wood floor living room remodel in Boston with gray walls, a standard fireplace, a stone fireplace and a media wall

 GoManGo Enterprises
Michael K~
Inspiration for a mid-sized timeless carpeted hallway remodel in Portland with beige walls
Inspiration for a mid-sized timeless carpeted hallway remodel in Portland with beige walls

 VB Homes Design, Build, Remodel
Mid-sized farmhouse kids' medium tone wood floor and brown floor tub/shower combo photo with shaker cabinets, white cabinets, a two-piece toilet, beige walls, an undermount sink, quartz countertops and white countertops

 EasyClosets
Use every inch of available storage space with a well-planned Reach-In Closet. EasyClosets' wall-mounted solutions allow for additional storage above and below the installed material. Stow away off-season clothing on the top shelf and place shoes on the floor for easy, everyday access.

 BH Construction & Handyman Services
Mid-sized danish master light wood floor and beige floor bedroom photo in Dallas with white walls and no fireplace

Sponsored
Columbus, OH

Hope Restoration & General Contracting
Columbus Design-Build, Kitchen & Bath Remodeling, Historic Renovations

 Morgan Nowland Photography
Living room - mid-sized traditional open concept medium tone wood floor living room idea with blue walls

 AquaTerra Outdoors
This minimalistic landscape design of grasses and concrete allow the dominate form of the residence shine.
Photography Credit: Wade Griffith
Design ideas for a mid-sized modern full sun front yard landscaping in Dallas for summer.
Design ideas for a mid-sized modern full sun front yard landscaping in Dallas for summer.

 Tracey Stephens Design, LLC
Wing Wong, Memories TTL
Small transitional white tile marble floor bathroom photo in New York with an undermount sink, shaker cabinets, white cabinets, quartz countertops, a two-piece toilet and white walls
Small transitional white tile marble floor bathroom photo in New York with an undermount sink, shaker cabinets, white cabinets, quartz countertops, a two-piece toilet and white walls

 S+H Construction
A bright, airy kitchen with a transitional style in a 2014 Cambridge renovation.
Photography by Michael J. Lee
Farmhouse l-shaped medium tone wood floor eat-in kitchen photo in Boston with shaker cabinets, an island, white cabinets, green backsplash, subway tile backsplash and stainless steel appliances
Farmhouse l-shaped medium tone wood floor eat-in kitchen photo in Boston with shaker cabinets, an island, white cabinets, green backsplash, subway tile backsplash and stainless steel appliances
Sponsored
Columbus, OH
Hope Restoration & General Contracting
Columbus Design-Build, Kitchen & Bath Remodeling, Historic Renovations

 Brooke Wagner Design
Large transitional dark wood floor great room photo in Los Angeles with gray walls and no fireplace

 Urbanleaf Landscapes
This is an example of a large modern partial sun front yard garden path in San Francisco.

 Built To Bloom
Inspiration for a mid-sized rustic drought-tolerant and full sun front yard gravel landscaping in Austin for summer.
151