
Search results for "Simple short" in Home Design Ideas

 Coastal Signature Homes
The back entry leads into this very functional, bright and airy mudroom, with bench seating, lots of storage and tiled floors. No mess worries here and plenty of storage to keep it neat.

 Marcon Urban Design Group
Marcon Design - Complete !
Inspiration for a small craftsman master gray tile and stone tile porcelain tile freestanding bathtub remodel in Vancouver with furniture-like cabinets, medium tone wood cabinets, wood countertops, a wall-mount toilet, a vessel sink and gray walls
Inspiration for a small craftsman master gray tile and stone tile porcelain tile freestanding bathtub remodel in Vancouver with furniture-like cabinets, medium tone wood cabinets, wood countertops, a wall-mount toilet, a vessel sink and gray walls

 Tiny Monster Design
Kevin J. Short
Inspiration for a small contemporary master black and white tile and ceramic tile slate floor and black floor alcove shower remodel in San Francisco with flat-panel cabinets, light wood cabinets, a one-piece toilet, white walls, a wall-mount sink, solid surface countertops, a hinged shower door and white countertops
Inspiration for a small contemporary master black and white tile and ceramic tile slate floor and black floor alcove shower remodel in San Francisco with flat-panel cabinets, light wood cabinets, a one-piece toilet, white walls, a wall-mount sink, solid surface countertops, a hinged shower door and white countertops
Find the right local pro for your project

 O’Hara Interiors
Martha O'Hara Interiors, Interior Design & Photo Styling | Corey Gaffer, Photography | Please Note: All “related,” “similar,” and “sponsored” products tagged or listed by Houzz are not actual products pictured. They have not been approved by Martha O’Hara Interiors nor any of the professionals credited. For information about our work, please contact design@oharainteriors.com.

 The Spotted Frog Designs
Example of a mid-sized transitional master white tile and porcelain tile porcelain tile freestanding bathtub design in Vancouver with recessed-panel cabinets, white cabinets, gray walls, an undermount sink and marble countertops

 The Cousins
On our new series for ellentube, we are focused on creating affordable spaces in a short time ($1,000 budget & 24 hrs). It has been a dream of ours to design a vintage Airstream trailer and we finally got the opportunity to do it! This trailer was old dingy and no life! We transformed it back to life and gave it an outdoor living room to double the living space.
You can see the full episode at: www.ellentube.com/GrandDesign

 Trost Custom Homes Inc
Elise Trissel
Mid-sized cottage screened-in side porch idea with decking and a roof extension
Mid-sized cottage screened-in side porch idea with decking and a roof extension

Sponsored
Columbus, OH

Hope Restoration & General Contracting
Columbus Design-Build, Kitchen & Bath Remodeling, Historic Renovations

 Rikki Snyder
Photo: Rikki Snyder © 2018 Houzz
https://www.houzz.com/ideabooks/108513781/list/bold-and-daring-designs-at-the-2018-kips-bay-decorator-show-house

 Bobby Singleton, Realtor with Keller Williams
This home is sold, yet showcases the talent of the team at Don Mills Builders. The main living area is pictured on the cover of the current issue of our local "The Real Estate Book".

 Stofft Cooney Architects
Inspiration for a tropical backyard tile patio remodel in Miami with a fire pit and no cover


 Dream Kitchens
Eat-in kitchen - mid-sized craftsman galley medium tone wood floor eat-in kitchen idea in Detroit with an undermount sink, shaker cabinets, light wood cabinets, granite countertops, beige backsplash, subway tile backsplash, stainless steel appliances and yellow walls

 Realco Creations.com
Minimalist concrete floor and gray floor great room photo in Los Angeles with white walls

Sponsored
Columbus, OH
Hope Restoration & General Contracting
Columbus Design-Build, Kitchen & Bath Remodeling, Historic Renovations

 Lola Interiors
Stained vanity and pendants in bathroom.
Jessie Preza Photography
Inspiration for a coastal beige floor and double-sink bathroom remodel in Jacksonville with shaker cabinets, medium tone wood cabinets, white walls, an undermount sink, white countertops and a built-in vanity
Inspiration for a coastal beige floor and double-sink bathroom remodel in Jacksonville with shaker cabinets, medium tone wood cabinets, white walls, an undermount sink, white countertops and a built-in vanity

 Chartreuse Design, Ltd.
Alcove bathtub - transitional 3/4 gray tile, white tile and marble tile single-sink alcove bathtub idea in Chicago with medium tone wood cabinets, a two-piece toilet, gray walls, an integrated sink, white countertops, a built-in vanity and flat-panel cabinets
 Laura Lee Home
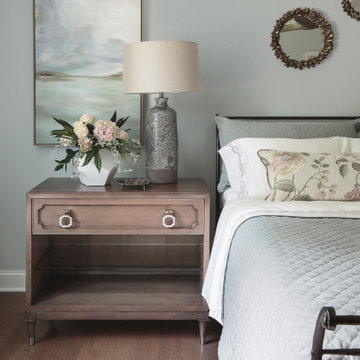
Calm and serene was the goal for this client's master bedroom. Their short list included luxe bedding, room darkening window treatments, and a simple design. The hand knotted oushak rug in soft blues, greys, and pinks gave us the perfect color palette. Grey linen bedding with pink embroidered luxe sheeting contrasts with the client's existing iron bed. A floral embroidered pillow adds a subtle pattern to the quiet space. We added a large abstracted water scene to balance the window on the right side of the room.


Sponsored
Columbus, OH

Structural Remodeling
Franklin County's Heavy Timber Specialists | Best of Houzz 2020!

 JD's All About Home
Jennifer Davenport
Inspiration for a bedroom and mid-sized coastal boy carpeted and beige floor kids' bedroom remodel in Nashville with gray walls
Inspiration for a bedroom and mid-sized coastal boy carpeted and beige floor kids' bedroom remodel in Nashville with gray walls

 Emerald Coast Real Estate Photography
© Will Sullivan, Emerald Coast Real Estate Photography, LLC
Inspiration for a timeless porch remodel in Miami with a bbq area
Inspiration for a timeless porch remodel in Miami with a bbq area

 I Spy Decor
I Spy's mission, we gladly chose to accept was to create a space for sleeping, lounging, entertaining, an office & overnight guests in one small rented room.
In short, a cohesive, yet compartmentalized place to live, work, play.
I Spy decorated this studio apartment in a stripped down Hollywood Regency style with a little Boho thrown in to evoke fun & comfort.
Thatcher Hayward Photography
169