
Search results for "Simple short" in Home Design Ideas
 Architectural Resource LLC
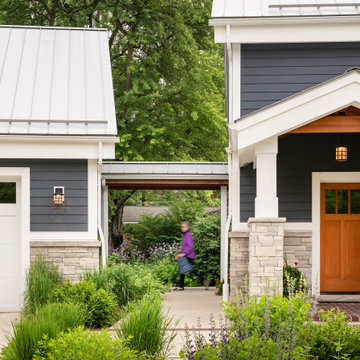
Wanting to get as close to net- zero as possible, our clients came to us with a desire to create a home that would accommodate their growing family while walking lighter on the earth and living in a healthier home. A collaborative process with the clients, architect and Meadowlark resulted in a stunning energy-efficient home that seamlessly melds with the aesthetic of the classic Ann Arbor neighborhood where it’s situated.
Architecture: Architectural Resource
Photography: Joshua Caldwell

 Quadrant Homes
Stunning two story great room with wall of windows. Impressive two story fireplace with Daltile Arctic Gray 2x6. built-in book shelves and extensive hardwoods.

 Jay Baker Architects
Inspiration for a mid-sized contemporary l-shaped medium tone wood floor kitchen remodel in Omaha with an undermount sink, flat-panel cabinets, white cabinets, quartzite countertops, gray backsplash, stainless steel appliances, an island and subway tile backsplash
Find the right local pro for your project

 Cummings Architecture + Interiors
The rustic 1790 Garvin-Weeks Farmstead is a beautiful farmhouse with Georgian and Victorian period rooms as well as a craftsman style addition from the early 1900s. The original house was from the late 18th century, and the barn structure shortly after that. The client desired architectural styles for her new master suite, revamped kitchen, and family room, that paid close attention to the individual eras of the home. The master suite uses antique furniture from the Georgian era, and the floral wallpaper uses stencils from an original vintage piece. The kitchen and family room are classic farmhouse style, and even use timbers and rafters from the original barn structure. The expansive kitchen island uses reclaimed wood, as does the dining table. The custom cabinetry, milk paint, hand-painted tiles, soapstone sink, and marble baking top are other important elements to the space. The historic home now shines.
Eric Roth

 Cheng Design
by CHENG Design, San Francisco Bay Area | Modern shower, rainfall showerhead, cedar planks, ceramic tile floors |
Photo by Matthew Millman
Trendy beige tile and ceramic tile walk-in shower photo in San Francisco with beige walls
Trendy beige tile and ceramic tile walk-in shower photo in San Francisco with beige walls

 Creative Furniture Galleries
The Chanel Bed is simple, yet distinctively crafted in a durable fabric with contrast piping for a unique look. The headboard is nothing short of strikingly remarkable. Available in a warm Brown with Orange Piping, or Grey with Light Grey Piping. Available in both Queen & King.
Features:
Modern Style
Durable Fabric
Available in Chocolate and Grey colors
Dimensions:
Queen Bed: W 78.3" x D 94.8" x H 44.4"
King Bed: W 94.4" x D 94.8" x H 44.4"

 Clearcut & Co
A traditional kitchen with touches of the farmhouse and Mediterranean styles. We used cool, light tones adding pops of color and warmth with natural wood.

Sponsored
Columbus, OH

Hope Restoration & General Contracting
Columbus Design-Build, Kitchen & Bath Remodeling, Historic Renovations

 LuxeMark Company
Island offers seating on 3 sides.
Eat-in kitchen - mid-sized traditional u-shaped medium tone wood floor eat-in kitchen idea in Raleigh with a farmhouse sink, shaker cabinets, white cabinets, granite countertops, gray backsplash, stone tile backsplash, stainless steel appliances and an island
Eat-in kitchen - mid-sized traditional u-shaped medium tone wood floor eat-in kitchen idea in Raleigh with a farmhouse sink, shaker cabinets, white cabinets, granite countertops, gray backsplash, stone tile backsplash, stainless steel appliances and an island

 MasterBrand Cabinets
Example of a transitional dark wood floor and brown floor eat-in kitchen design with flat-panel cabinets, beige cabinets, an island and white countertops
 Clearcut & Co
Kitchen renovation, creating a open feel, pantry, office, and a better transition to back yard!
Bob Fortner photography, .
Hero Tile,
Masterworks custom cabinets.

 IDF Studio
This cheerful laundry room pairs crisp white cabinets with a bold avocado green backsplash for a fresh, modern look. Woven shades bring warmth and texture, while a stainless steel undermount sink and white washer and dryer provide functionality. The combination of color, clean lines, and thoughtful details creates a bright, stylish, and practical space for everyday chores. Photo by Suzanna Scott.

 Brian H Murray Interior Design
Christopher Jones Photography
Example of a cottage laundry room design in Raleigh
Example of a cottage laundry room design in Raleigh

 Kathleen Jacobson, The Couture Closet
We built 24" deep boxes to really showcase the beauty of this walk-in closet. Taller hanging was installed for longer jackets and dusters, and short hanging for scarves. Custom-designed jewelry trays were added. Valet rods were mounted to help organize outfits and simplify packing for trips. A pair of antique benches makes the space inviting.
Sponsored
Columbus, OH
Hope Restoration & General Contracting
Columbus Design-Build, Kitchen & Bath Remodeling, Historic Renovations
 NuHome Remodeling
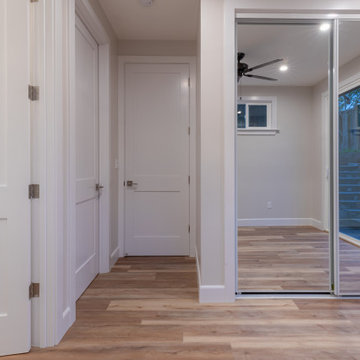
Two mirrored sliding panels form a bright storage wall beside a short recess with white paneled doors. Their reflections extend the bedroom’s patio glazing and warm plank-pattern flooring across the interior. Simple white casings, neutral paint, recessed lights, and a dark fan keep the small room visually cohesive.
 Casia Home Design
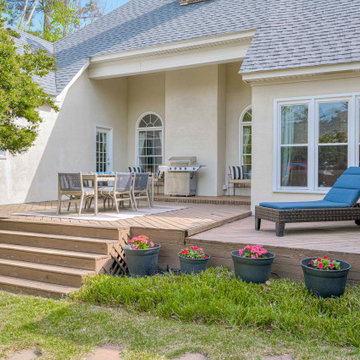
A back deck with simple comforts of the chaise lounge and classy dining. This deck has a slightly bohemian feel seating for 6 at the dining table. Contemporary bohemian seating provide interest and style to this space, and its just short enough to not need a railing so it's wide and open!

 Home Storage Solutions LLC
Small master walk in closet with his and her drawers. Oil rubbed bronze rods and hardware. Includes wall mounted coat hooks.
Walk-in closet - mid-sized contemporary gender-neutral walk-in closet idea in Seattle with shaker cabinets and white cabinets
Walk-in closet - mid-sized contemporary gender-neutral walk-in closet idea in Seattle with shaker cabinets and white cabinets

 Anderson Design / ErosionZ. Minnesota Landscape.
A simple composition of ornamental grass, perennials, and stone. Credit: Tad Anderson. All rights exclusively reserved.
Photo of an eclectic full sun front yard landscaping in Minneapolis for fall.
Photo of an eclectic full sun front yard landscaping in Minneapolis for fall.

Sponsored
Columbus, OH
Hope Restoration & General Contracting
Columbus Design-Build, Kitchen & Bath Remodeling, Historic Renovations

 Stanton Homes
This master bath features a his and hers design - with separate vanities and separated shower heads on each end of the shower.
The shower is handicapped accessible with a no curb, roll in design.
Each end of the shower has built-in storage.
Luxury one story home by design build custom home builder Stanton Homes.

 Hayley Bridges Design
Eat-in kitchen - mid-sized coastal l-shaped medium tone wood floor and brown floor eat-in kitchen idea in Santa Barbara with a farmhouse sink, shaker cabinets, white cabinets, wood countertops, gray backsplash, subway tile backsplash, stainless steel appliances and an island

 Hawaii Precision Photography
Home Interior Imaging
R. Alexander Finney
Precision Photography Hawaii
Inspiration for a bedroom tropical girl kids' bedroom remodel in Hawaii with purple walls
Inspiration for a bedroom tropical girl kids' bedroom remodel in Hawaii with purple walls
168