
Search results for "Simple sugars" in Home Design Ideas
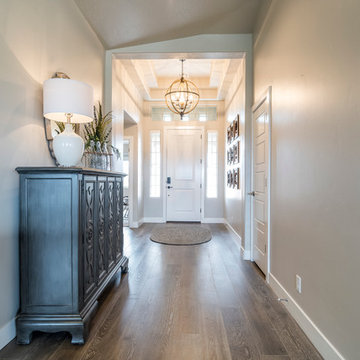
 Ence Homes
This is our current model for our community, Sugar Plum, located in Washington, UT. Master “Sweet”! Separated from the other three bedrooms this master retreat is amazing. The bathroom standard features include double sinks, large shower, soaker tub and two his and hers walk in closets. The rest of this impressive house claims large entry way with adjacent fourth bedroom or den. The cook will appreciate the working space and large pantry in the open living space. You can relax in this charming home.
Jeremiah Barber

 Havencrest Homes
Inspiration for a mid-sized timeless medium tone wood floor entryway remodel in Indianapolis with beige walls and a dark wood front door

Find the right local pro for your project

 Maraya Interior Design
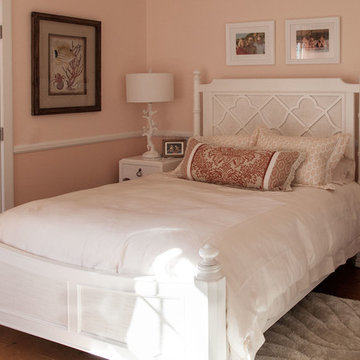
On the beach in Southern California, a young family had a new Cape Cod Style home built in the 1990's. With wide plank sugar pine knotty floors, open beam ceilings with exposed rafters and a very soft color palette. The home is still the family's main home, although the children have grown and moved on. The home still looks just like this, a beautiful traditional home right on the beach. Slip covered furniture, european style comforters, and a light wash over all the woods remind the family of their Swedish upbringing. Dining Room with hand scraped wood table, white kitchen cabinets, master bath with limestone tiles, and colorful young lady's bedrooms.
Project Location: Rincon Point, Santa Barbara, CA. Designed by Maraya Interior Design. From their beautiful resort town of Ojai, they serve clients in Montecito, Hope Ranch, Malibu, Westlake and Calabasas, across the tri-county areas of Santa Barbara, Ventura and Los Angeles, south to Hidden Hills- north through Solvang and more.

 Kitch-X Cabinetry / Agent of Poggenpohl
Cabinetry designed by Cheryl Carpenter of Poggenpohl with Jane Page Design Group
Photo by Luciano Rodriguez
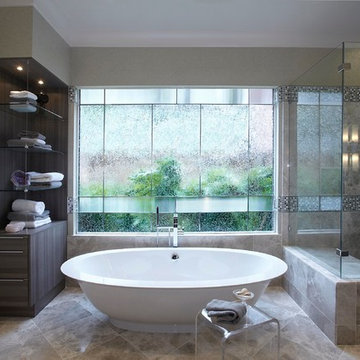
Inspiration for a large contemporary master multicolored tile and mosaic tile porcelain tile and beige floor bathroom remodel in Houston with gray cabinets, an undermount sink, flat-panel cabinets, quartz countertops, beige walls and a hinged shower door
Inspiration for a large contemporary master multicolored tile and mosaic tile porcelain tile and beige floor bathroom remodel in Houston with gray cabinets, an undermount sink, flat-panel cabinets, quartz countertops, beige walls and a hinged shower door

Sponsored
Sunbury, OH

J.Holderby - Renovations
Franklin County's Leading General Contractors - 2X Best of Houzz!
 J Hill Interiors
HOME
ABOUT
SERVICES
PORTFOLIO
PRESS
BLOG
CONTACT
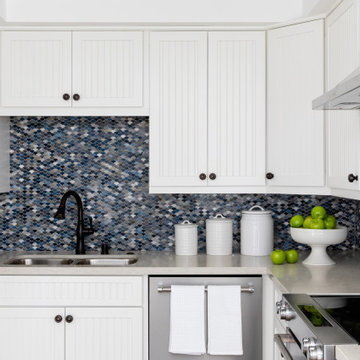
J Hill Interiors was hired to design a full renovation on this once dated Coronado condo, as well as decorate for the use of the owners, as well as renters for the summer. Keeping things simple, durable yet aesthetically pleasing in a coastal fashion was top priority. Construction done by Crown Peninsula Inc.

 Gilmans Kitchens and Baths
The small eat - in kitchen was designed with functionality in mind. The clients needed as much counter space as possible for cooking and prepping, as well as a dedicated spot for their many cookbooks.
Soda Glass panels were used for the backsplash. The clients are able to write down recipes, weekly meal schedules and notes on the glass backsplash - making for a truly functional and personal kitchen. The extendable dining table was purchased to cater to their growing family.
Treve Johnson Photography

 Wellborn Cabinet, Inc.
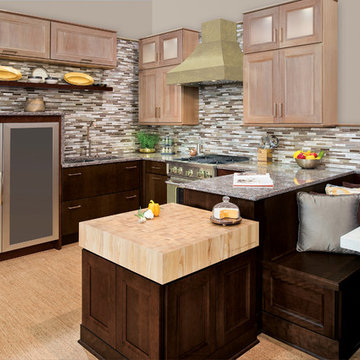
The contemporary styling of this kitchen contains a simple aesthetic consisting of a mix of two door styles. There is a mix of countertops (heights and thicknesses) along with warmer metallic tones such as a starburst brass finish on the range and hood. Technology is also heavily incorporated in the design.
Door Styles: Chelsea Cherry & Milan Cherry Finishes: Cloud Sugar & Sable Charcoal
 Walker Zanger
Ceramic and Terracotta
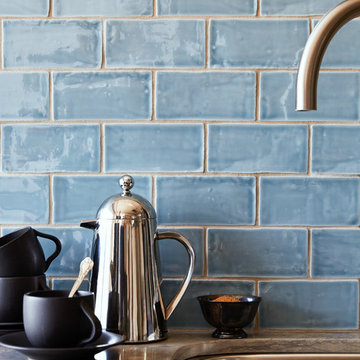
The word Cafe brings to mind the clink of spoons stirring sugar into coffee, the whoosh of the milk steamer and the friendly banter between the barista and clients at the bar Although the decor of Cafes around the world differs dramatically, almost inevitably, the backsplash of the coffee bar is clad in some kind of tile to make for easy cleaning at the end of the day. Inspired by this elegant yet utilitarian idea, we offer the Cafe collection, a simple selection of handmade subway tile shapes and colors, perfectly suited to beautify your kitchen backsplash, restaurant bar back or any other space where the combination of handcrafted tile and value is called for.
Usage:
Residential: Interior walls and low traffic flooring such as bathroom floors. Not suitable for countertops. Use in showers limited to walls. Commercial: Interior vertical surfaces.
For more information on this product, visit http://walkerzanger.com/collections/products.php?view=style&mat=Traditional&coll=Cafe
 Osborne Cabinets and Millwork, Inc.
Steve Chenn
Kitchen - mid-sized contemporary kitchen idea in Houston
Kitchen - mid-sized contemporary kitchen idea in Houston

Sponsored
Columbus, OH

Structural Remodeling
Franklin County's Heavy Timber Specialists | Best of Houzz 2020!
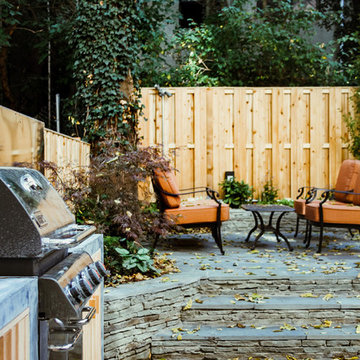
 Outside Space NYC Landscape Design
Photo of a mid-sized modern partial sun backyard landscaping in New York.

 Beyer Cabinets
Euro-style Calico Hickory cabinets, Brown Sugar stain, Golden Crystal granite.
Kitchen - mid-sized traditional l-shaped light wood floor and brown floor kitchen idea in Other with an undermount sink, raised-panel cabinets, medium tone wood cabinets, granite countertops, stainless steel appliances, an island, multicolored backsplash and matchstick tile backsplash
Kitchen - mid-sized traditional l-shaped light wood floor and brown floor kitchen idea in Other with an undermount sink, raised-panel cabinets, medium tone wood cabinets, granite countertops, stainless steel appliances, an island, multicolored backsplash and matchstick tile backsplash
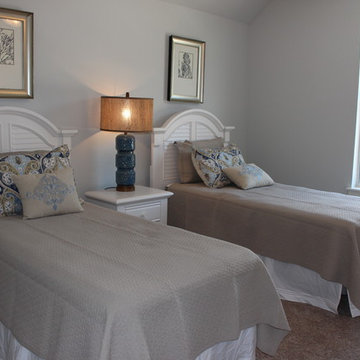
 Sugar Beach Interiors
Small elegant guest carpeted bedroom photo in Miami with white walls and no fireplace

Sponsored
Columbus, OH

Hope Restoration & General Contracting
Columbus Design-Build, Kitchen & Bath Remodeling, Historic Renovations
 High Country Cabinets of Banner Elk
Photo By: Heather Taylor
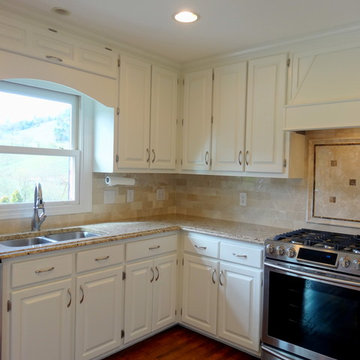
Example of a mid-sized classic u-shaped dark wood floor eat-in kitchen design in Charlotte with a double-bowl sink, raised-panel cabinets, white cabinets, granite countertops, beige backsplash, ceramic backsplash, stainless steel appliances and a peninsula
Example of a mid-sized classic u-shaped dark wood floor eat-in kitchen design in Charlotte with a double-bowl sink, raised-panel cabinets, white cabinets, granite countertops, beige backsplash, ceramic backsplash, stainless steel appliances and a peninsula


 STEFANI STEIN
photo cred: tessa neustadt
Example of a large country u-shaped ceramic tile open concept kitchen design in Los Angeles with a farmhouse sink, recessed-panel cabinets, white cabinets, marble countertops, white backsplash, subway tile backsplash, white appliances and a peninsula
Example of a large country u-shaped ceramic tile open concept kitchen design in Los Angeles with a farmhouse sink, recessed-panel cabinets, white cabinets, marble countertops, white backsplash, subway tile backsplash, white appliances and a peninsula
4