
Search results for "Simple sugars" in Home Design Ideas

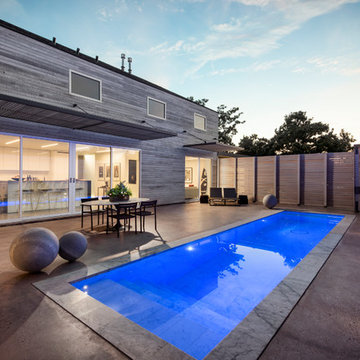
 Platinum Pools
For more information, visit our website https://platinumpools.com
A simple geometric form goes great with this contemporary designed home. Pencil jets provide a great sound and vision to this contemporary oasis. LED lights in and out of the pool gives a more "eye candy" to your backyard. Great marble coping with a gray deck coating gives more of a futuristic look. Large marble tile inlays and coping provides a more consistent look.
 Mercury Mosaics and Tile
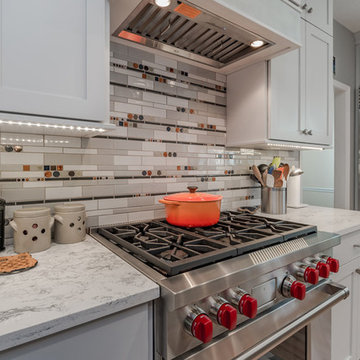
White and grey kitchens are timeless designs for homes everywhere. This kitchen, while may be a grey themed kitchen, packs some punches in some design choices. First, they chose a wood countertop for their island to offset their marble countertop.
But what we love the most (of course) is our Mod Mosaics tile throughout the kitchen. Mod Mosaics are a great way to continue ones theme of a single color (usually neutral) but then you have the open to throw in some color accents to bring out your spaces personality. This is exactly what these homeowners did--a singular grey color with several other colors interspersed throughout. The result? This is one drool worthy kitchen!
Mod Mosaics: 1″x6″s, 2″x6″s – 77E Gray, 60 Silver Lining / Accent Bubbles and 1″x1″s – 1043 Driftwood, 906W Burnt Sugar, 1013 Denim / Accent Stix, Color(s): 956 Smoke N’ Mirrors
Find the right local pro for your project
 High Country Cabinets of Banner Elk
Photo By: Heather Taylor
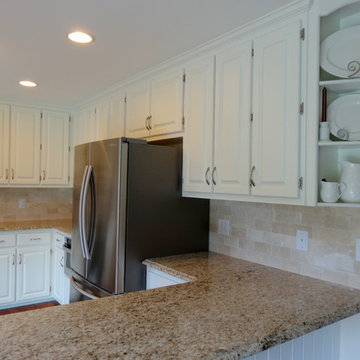
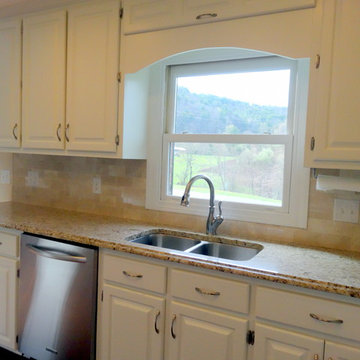
Example of a mid-sized classic u-shaped dark wood floor eat-in kitchen design in Charlotte with a double-bowl sink, raised-panel cabinets, white cabinets, granite countertops, beige backsplash, ceramic backsplash, stainless steel appliances and a peninsula
Example of a mid-sized classic u-shaped dark wood floor eat-in kitchen design in Charlotte with a double-bowl sink, raised-panel cabinets, white cabinets, granite countertops, beige backsplash, ceramic backsplash, stainless steel appliances and a peninsula
 High Country Cabinets of Banner Elk
Photo By: Heather Taylor
Inspiration for a mid-sized timeless u-shaped dark wood floor eat-in kitchen remodel in Charlotte with a double-bowl sink, raised-panel cabinets, white cabinets, granite countertops, beige backsplash, ceramic backsplash, stainless steel appliances and a peninsula
Inspiration for a mid-sized timeless u-shaped dark wood floor eat-in kitchen remodel in Charlotte with a double-bowl sink, raised-panel cabinets, white cabinets, granite countertops, beige backsplash, ceramic backsplash, stainless steel appliances and a peninsula
 User

UserAnother look from the same slipcovered loveseat featured in the entry foyer at Liebold & Son interiors in Seminole, Florida. We change up our design looks seasonally using the slipcover and different pillows and throws to demonstrate how everyone can change their looks with a simple investment in custom fabrication in even small spaces1 and, of course, our mascot, sugar, loves to show off how much she loves our color change ups, too!

Sponsored
Columbus, OH

Hope Restoration & General Contracting
Columbus Design-Build, Kitchen & Bath Remodeling, Historic Renovations
 High Country Cabinets of Banner Elk
Photo By: Heather Taylor
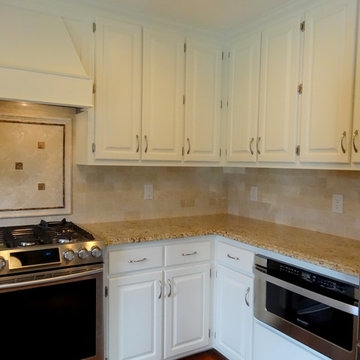
Mid-sized elegant u-shaped dark wood floor eat-in kitchen photo in Charlotte with a double-bowl sink, raised-panel cabinets, white cabinets, granite countertops, beige backsplash, ceramic backsplash, stainless steel appliances and a peninsula
Mid-sized elegant u-shaped dark wood floor eat-in kitchen photo in Charlotte with a double-bowl sink, raised-panel cabinets, white cabinets, granite countertops, beige backsplash, ceramic backsplash, stainless steel appliances and a peninsula

 Mariane Wheatley-Miller
The garden space faces south so gets morning sun then mostly in the shade. In the summer especially it is lovely to sit here have breakfast and later in the day under the large Sugar Maple a cool spot to relax and grill.
I am asked all the time are there any shade plants to use! as you can see the garden is constantly changing from spring bulbs and spring flowers to summer and fall color. The gravel terrace provides a simple and affordable surface and very European.
 Betz Pools Limited
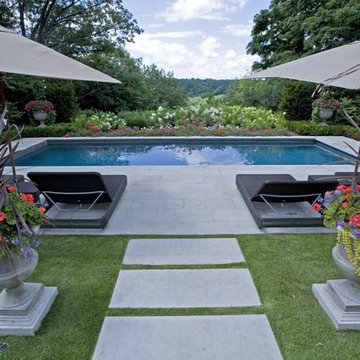
This classic pool affords a dramatic view over a river valley in Toronto. It's minimal but quite unique with a uniform depth of five feet and entry stairs in the centre which are flanked on each side with an underwater bench that runs to the corner. The light gray Armorcoat interior contrasts beautifully with the surrounding waterline tile, coping and deck in sawn Algonquin flagstone. An automatic safety cover retracts neatly into the end on the right. Simple elegance at its finest! (14 x 37, rectangular
 Gray and Gray Architecture
Photo by Katherine Wallin
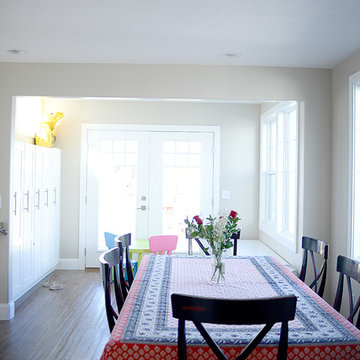
Inspiration for a transitional dining room remodel in Salt Lake City
Inspiration for a transitional dining room remodel in Salt Lake City



Sponsored
Columbus, OH
Hope Restoration & General Contracting
Columbus Design-Build, Kitchen & Bath Remodeling, Historic Renovations
 Gray and Gray Architecture
Photo by Katherine Wallin
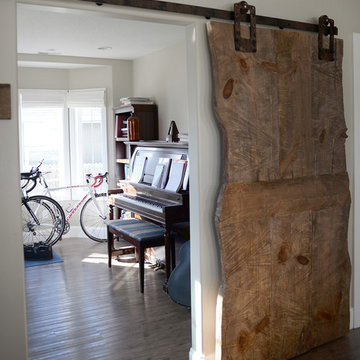
Home office - transitional home office idea in Salt Lake City
Home office - transitional home office idea in Salt Lake City
 Sugar Valley Builders
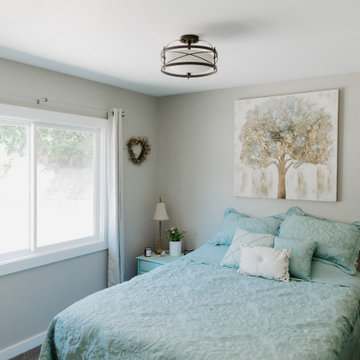
Simple and elegant finishes offer this bedroom space a cozy environment to rest in.
Bedroom - small traditional guest carpeted and brown floor bedroom idea in Seattle with beige walls
Bedroom - small traditional guest carpeted and brown floor bedroom idea in Seattle with beige walls
Sponsored
Columbus, OH
Hope Restoration & General Contracting
Columbus Design-Build, Kitchen & Bath Remodeling, Historic Renovations
 Gray and Gray Architecture
Photo by Katherine Wallin
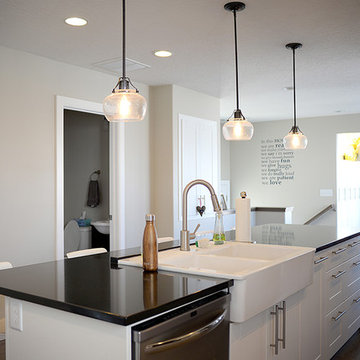
Inspiration for a transitional kitchen remodel in Salt Lake City
Inspiration for a transitional kitchen remodel in Salt Lake City
 Gray and Gray Architecture
Photo by Katherine Wallin

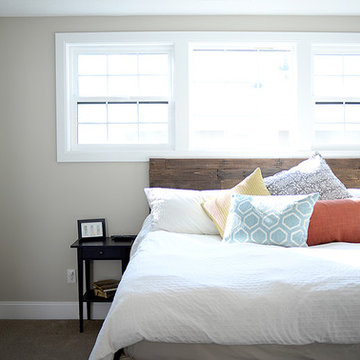
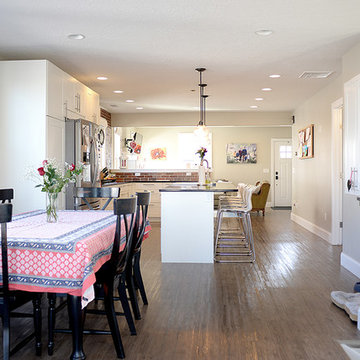
Inspiration for a transitional dining room remodel in Salt Lake City
Inspiration for a transitional dining room remodel in Salt Lake City
8