
Search results for "Simple tool" in Home Design Ideas

 JS Interiors LLC
Example of a beach style living room design in Portland Maine with a stone fireplace

 Timber Trails Development Company
Mudroom - country medium tone wood floor and brown floor mudroom idea in Chicago with gray walls

 Locati Architects
Springhill Residence by Locati Architects, Interior Design by Locati Interiors, Photography by Roger Wade
Country two-story wood exterior home idea
Country two-story wood exterior home idea
Find the right local pro for your project

 Elle Interiors
Example of a transitional single-wall wet bar design in Phoenix with shaker cabinets and white cabinets





 Christian Rice Architects, Inc.
Coronado, CA
The Alameda Residence is situated on a relatively large, yet unusually shaped lot for the beachside community of Coronado, California. The orientation of the “L” shaped main home and linear shaped guest house and covered patio create a large, open courtyard central to the plan. The majority of the spaces in the home are designed to engage the courtyard, lending a sense of openness and light to the home. The aesthetics take inspiration from the simple, clean lines of a traditional “A-frame” barn, intermixed with sleek, minimal detailing that gives the home a contemporary flair. The interior and exterior materials and colors reflect the bright, vibrant hues and textures of the seaside locale.

Sponsored
Columbus, OH

Structural Remodeling
Franklin County's Heavy Timber Specialists | Best of Houzz 2020!

 Damon Liss Design
Photo: Eric Piasecki/OTTO. Stylist: Emily Rickard
Inspiration for a transitional dark wood floor home bar remodel in New York with white walls and display racks
Inspiration for a transitional dark wood floor home bar remodel in New York with white walls and display racks
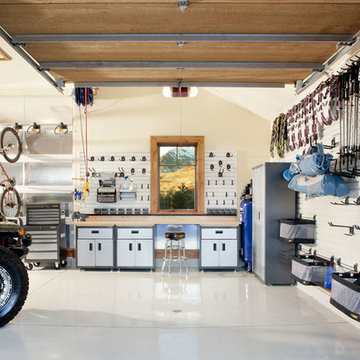


 Olympic Kitchens
www.houzz.com/pro/f8images/f8-images
Example of a large trendy u-shaped dark wood floor kitchen pantry design in Toronto with an undermount sink, flat-panel cabinets, white cabinets, marble countertops, white backsplash, stone slab backsplash, stainless steel appliances and an island
Example of a large trendy u-shaped dark wood floor kitchen pantry design in Toronto with an undermount sink, flat-panel cabinets, white cabinets, marble countertops, white backsplash, stone slab backsplash, stainless steel appliances and an island

 chadbourne + doss architects
The Cycle House by chadbourne + doss architects includes a bike shop for the storage and maintenance of 18 bikes and opens to an enclosed work yard.
photo by Benjamin Benschneider

 Eldorado Stone
The Carmela Fireplace Surround in Oak Barrel Honed
Transitional living room photo in San Diego with a concrete fireplace
Transitional living room photo in San Diego with a concrete fireplace

 Boyce Design + Build
The upper deck includes Ipe flooring, an outdoor kitchen with concrete countertops, and a custom decorative metal railing that connects to the lower deck's artificial turf area. The ground level features custom concrete pavers, fire pit, open framed pergola with day bed and under decking system.



 Convene Architecture
Primary Bathroom
Photography: Stacy Zarin Goldberg Photography; Interior Design: Kristin Try Interiors; Builder: Harry Braswell, Inc.
Example of a beach style blue tile and subway tile white floor walk-in shower design in DC Metro with medium tone wood cabinets, white walls, an undermount sink, white countertops and shaker cabinets
Example of a beach style blue tile and subway tile white floor walk-in shower design in DC Metro with medium tone wood cabinets, white walls, an undermount sink, white countertops and shaker cabinets

 Renae Keller Interior Design
Troy Thies Photography
Example of a mid-sized classic formal and enclosed medium tone wood floor living room design in Minneapolis with gray walls, a standard fireplace, a tile fireplace and a wall-mounted tv
Example of a mid-sized classic formal and enclosed medium tone wood floor living room design in Minneapolis with gray walls, a standard fireplace, a tile fireplace and a wall-mounted tv

 Plan-it Earth Design
Stepping stones lead you to...
Photo of a small traditional partial sun backyard stone garden path in Portland for spring.
Photo of a small traditional partial sun backyard stone garden path in Portland for spring.

 Lori Henle Interiors
Photo: Erika Bierman Photography
Bedroom - large coastal master carpeted bedroom idea in San Francisco with white walls, a standard fireplace and a plaster fireplace
Bedroom - large coastal master carpeted bedroom idea in San Francisco with white walls, a standard fireplace and a plaster fireplace

Sponsored
Columbus, OH

Hope Restoration & General Contracting
Columbus Design-Build, Kitchen & Bath Remodeling, Historic Renovations

 Walker Zanger
Ceramic and Terracotta
Vibe offers a fresh direction in wall tile, inviting you to cover entire walls with intricate patterns and saturated color. The collection
Usage:
Residential: Bathroom walls / floors, shower walls / floors, vanity tops, kitchen backsplashes and light traffic flooring. Commercial: Interior walls and light traffic floors. See Tools | Usage Guide for more details.
For more information on this product, visit http://walkerzanger.com/collections/products.php?view=mat&mat=Vibe&coll=Vibe

 John Toole Interiors + Concierge Services
This custom home is nestled in the historic Lakewood neighborhood of Dallas, Tx. The home represents a texas vernacular as well as stays loyal to the scale and styles of the surrounding neighborhood.

 TKS Design Group
Free ebook, Creating the Ideal Kitchen. DOWNLOAD NOW
Our clients and their three teenage kids had outgrown the footprint of their existing home and felt they needed some space to spread out. They came in with a couple of sets of drawings from different architects that were not quite what they were looking for, so we set out to really listen and try to provide a design that would meet their objectives given what the space could offer.
We started by agreeing that a bump out was the best way to go and then decided on the size and the floor plan locations of the mudroom, powder room and butler pantry which were all part of the project. We also planned for an eat-in banquette that is neatly tucked into the corner and surrounded by windows providing a lovely spot for daily meals.
The kitchen itself is L-shaped with the refrigerator and range along one wall, and the new sink along the exterior wall with a large window overlooking the backyard. A large island, with seating for five, houses a prep sink and microwave. A new opening space between the kitchen and dining room includes a butler pantry/bar in one section and a large kitchen pantry in the other. Through the door to the left of the main sink is access to the new mudroom and powder room and existing attached garage.
White inset cabinets, quartzite countertops, subway tile and nickel accents provide a traditional feel. The gray island is a needed contrast to the dark wood flooring. Last but not least, professional appliances provide the tools of the trade needed to make this one hardworking kitchen.
Designed by: Susan Klimala, CKD, CBD
Photography by: Mike Kaskel
For more information on kitchen and bath design ideas go to: www.kitchenstudio-ge.com
4