
Search results for "Simpleness" in Home Design Ideas



 Spaced Out
Robert M. Gurney, FAIA
Inspiration for a contemporary medium tone wood floor bedroom remodel in DC Metro with white walls
Inspiration for a contemporary medium tone wood floor bedroom remodel in DC Metro with white walls

 Cindy Ridgway, Compass Real Estate Agent
Elegant kids' white tile and subway tile claw-foot bathtub photo in Philadelphia with a two-piece toilet and red walls
Find the right local pro for your project

 Nick Lee Architecture
Inspiration for a large country backyard gravel patio remodel in San Francisco with a fire pit and no cover
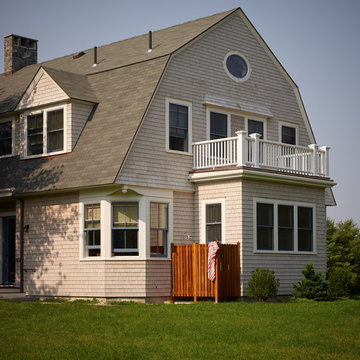
 Wright-Ryan Homes
Darren Setlow
Example of a beach style two-story wood exterior home design in Portland Maine with a gambrel roof
Example of a beach style two-story wood exterior home design in Portland Maine with a gambrel roof

 Schuler Cabinetry
Grays add a softness to the design, whether as a primary color, shown in the kitchen here, or as a secondary color, often on an island.
Gray is the perfect fit for the growing trend of Transitional design. The washed look and character of Peppercorn cherry paired with our Boardwalk door style creates a naturally calm and simple space. Designing with consistent horizontal sight lines, linear crown and a blended color palette are a few of the key elements to create a Transitional haven.
Pairing gray toned finishes, such as stain and paint, allows you to showcase multiple textures and values for creating depth through a layered approach.
 Verity Homes

Example of a mid-sized transitional girl carpeted and beige floor kids' room design in Other with gray walls

Sponsored
Sunbury, OH

J.Holderby - Renovations
Franklin County's Leading General Contractors - 2X Best of Houzz!
 Norton Homes

This classic Americana-inspired home exquisitely incorporates design elements from the early 20th century and combines them with modern amenities and features. This one level living plan features 12’ main floor ceilings with a family room vault and large barn doors over the fireplace mantel.
 Raad Studio

Large urban formal and open concept dark wood floor and brown floor living room photo in New York with white walls, no fireplace and no tv

 KC Interior Design Inc.

Inspiration for a contemporary u-shaped medium tone wood floor and brown floor kitchen remodel in Vancouver with an undermount sink, flat-panel cabinets, gray cabinets, white backsplash, subway tile backsplash, paneled appliances, an island and white countertops
 Kitch-X Cabinetry / Agent of Poggenpohl
Jill Broussard photographer
Designer, Cheryl Carpenter
Example of a mid-sized minimalist single-wall porcelain tile and white floor eat-in kitchen design in Houston with flat-panel cabinets, white backsplash, glass sheet backsplash, stainless steel appliances, an island, gray cabinets and solid surface countertops
Example of a mid-sized minimalist single-wall porcelain tile and white floor eat-in kitchen design in Houston with flat-panel cabinets, white backsplash, glass sheet backsplash, stainless steel appliances, an island, gray cabinets and solid surface countertops

Inspiration for a small transitional formal and enclosed light wood floor living room remodel in Austin with white walls, no fireplace and no tv
 Madison Taylor
Nat Caron Photography
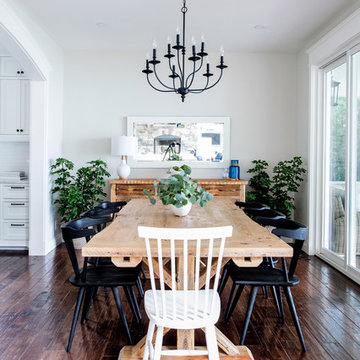
Inspiration for a cottage dark wood floor and brown floor dining room remodel in Toronto with white walls
Inspiration for a cottage dark wood floor and brown floor dining room remodel in Toronto with white walls

Sponsored
Columbus, OH

Hope Restoration & General Contracting
Columbus Design-Build, Kitchen & Bath Remodeling, Historic Renovations
 Dave Fox Design Build Remodelers

Mud Room, laundry room, Groveport, Dave Fox, Remodel, Design Build, gray tile floor, white countertops, open shelving, black hardware
Entryway - transitional entryway idea in Columbus
Entryway - transitional entryway idea in Columbus
 Arden Interiors
Martin Knowles, Arden Interiors
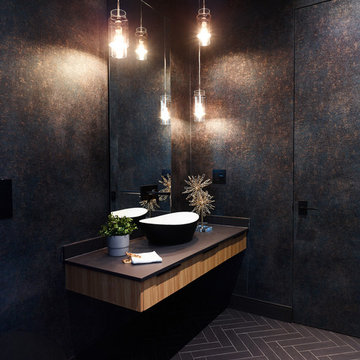
Powder room - mid-sized contemporary black floor, porcelain tile and wallpaper powder room idea in Vancouver with flat-panel cabinets, light wood cabinets, a vessel sink, black countertops, black walls, solid surface countertops and a floating vanity
Powder room - mid-sized contemporary black floor, porcelain tile and wallpaper powder room idea in Vancouver with flat-panel cabinets, light wood cabinets, a vessel sink, black countertops, black walls, solid surface countertops and a floating vanity
 Kimba Hills

Five-day SpeedDesign project from start to finish! Client is a New York Times writer residing part-time in New York and part-time in Los Angeles.
photo credit: Brett Beyer


 Blackfish Homes Ltd.


Inspiration for a modern master light wood floor bedroom remodel in Vancouver with white walls and no fireplace
 Jennifer Ribek Inc.
Brantley Photography
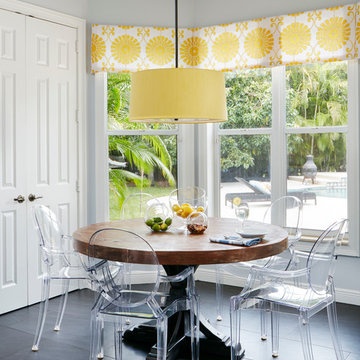
Transitional porcelain tile kitchen/dining room combo photo in Miami
Transitional porcelain tile kitchen/dining room combo photo in Miami
 Cassandra Michelle Photography
Cassandra Michelle Photography

Sunroom - large tropical ceramic tile sunroom idea in Charleston with a standard ceiling
Sunroom - large tropical ceramic tile sunroom idea in Charleston with a standard ceiling
26