
Search results for "Simpleness" in Home Design Ideas
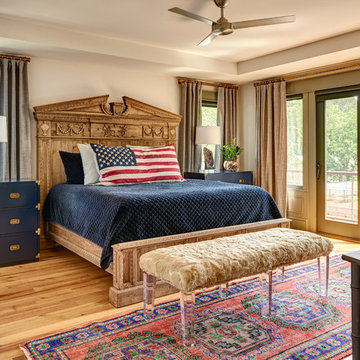
 Home Design & Decor Magazine
Photography: Dustin Peck http://www.dustinpeckphoto.com/ http://www.houzz.com/pro/dpphoto/dustinpeckphotographyinc
Designer: Susan Tollefsen http://www.susantinteriors.com/ http://www.houzz.com/pro/susu5/susan-tollefsen-interiors
June/July 2016

 hughesumbanhowar architects
Inspiration for a contemporary rectangular lap pool house remodel in Los Angeles


Find the right local pro for your project
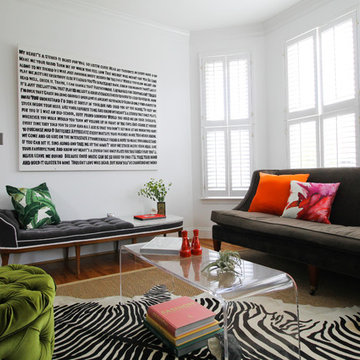
 Michaela Dodd
Photo: Michaela Dodd © 2015 Houzz
Inspiration for a transitional living room remodel in DC Metro
Inspiration for a transitional living room remodel in DC Metro
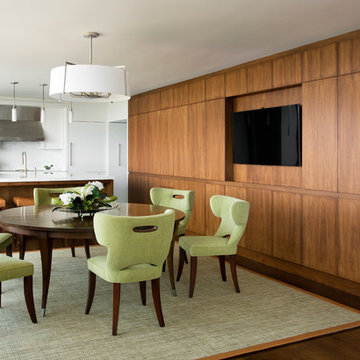
 Adams + Beasley Associates
Interior Design - Lewis Interiors
Photography - Eric Roth
Example of a large trendy dark wood floor kitchen/dining room combo design in Boston with white walls
Example of a large trendy dark wood floor kitchen/dining room combo design in Boston with white walls
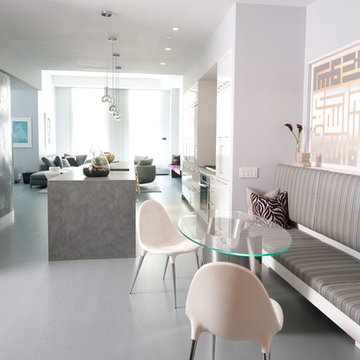
 Betty Wasserman Art & Interiors
We gave this modern New York City loft a customized interior design. We wanted the space to be eye-catching yet elegant and uncluttered, so we focused on the unique walls and lighting. The walls are dressed in a custom plaster from Serpentine Studio, which so perfectly matches the Stone Source countertops. Glistening white flat panel cabinets and a glazed backsplash contrast beautifully with the matte gray color palette. Finally, we added in subtle metallic accents through the pendant lighting and Suite NY bar stools.

 Birdseye Design
Mid-sized danish master medium tone wood floor and brown floor bedroom photo in Burlington with white walls and no fireplace

Sponsored
Columbus, OH

Hope Restoration & General Contracting
Columbus Design-Build, Kitchen & Bath Remodeling, Historic Renovations
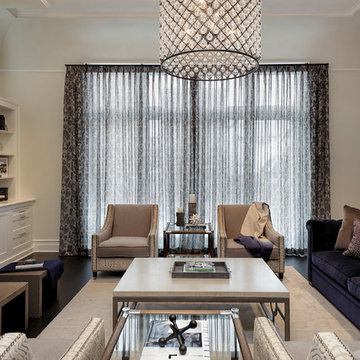
 Luxe Nest
Example of a mid-sized transitional formal living room design in Chicago with a standard fireplace and a media wall

 Joeb Moore & Partners
© Jeff Goldberg/Esto
Kitchen - contemporary concrete floor kitchen idea in New York with a single-bowl sink, flat-panel cabinets, concrete countertops, white backsplash, glass sheet backsplash and an island
Kitchen - contemporary concrete floor kitchen idea in New York with a single-bowl sink, flat-panel cabinets, concrete countertops, white backsplash, glass sheet backsplash and an island

 JL Interior Design, LLC

Example of a mid-sized transitional gray floor powder room design in San Francisco with flat-panel cabinets, dark wood cabinets, a two-piece toilet, gray walls, an undermount sink, white countertops and a built-in vanity
 Ditto Residential
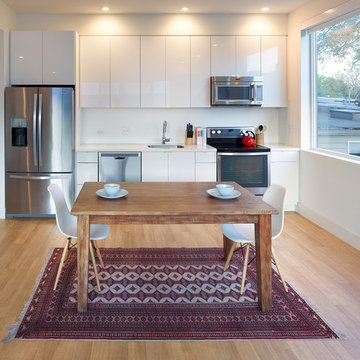
Example of a trendy single-wall eat-in kitchen design in DC Metro with flat-panel cabinets, white cabinets, stainless steel appliances and no island

 R|House Design Build
Example of a large transitional master ceramic tile and beige floor freestanding bathtub design in Minneapolis with gray cabinets, gray walls, granite countertops and shaker cabinets


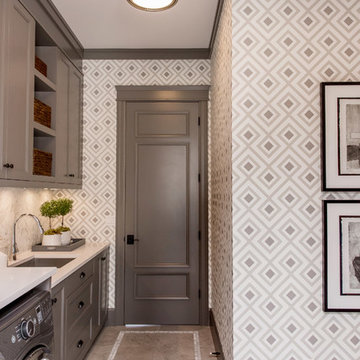
 Metrie
Featured Metrie Then & Now Finishing Collections: Pretty Simple & Very Square /
Photography: Elaine Mark/D & M Images /
Design: Atmosphere Interior Design /
Builder: Valentino Homes
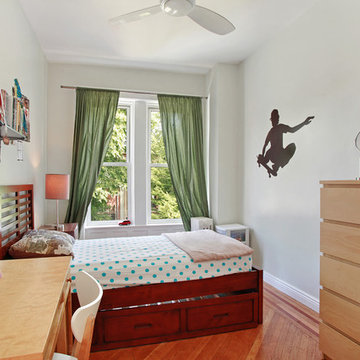


 Sustainable Sedona
The master bedroom is part of the new addition. A contemporary linear indoor and outdoor fireplace is added at the foot of the bed. The corner window captures the Sedona Views.

 LTW Design
Minimalist open concept and formal medium tone wood floor living room photo in New York with white walls, a standard fireplace and a brick fireplace
 Madison Taylor
Nat Caron Photography
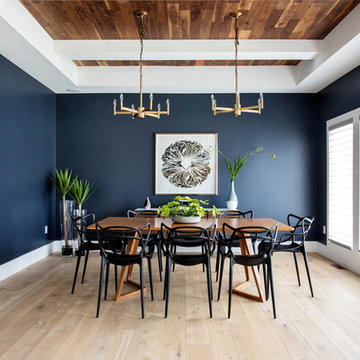
Example of a trendy light wood floor and beige floor enclosed dining room design in Toronto with blue walls
Example of a trendy light wood floor and beige floor enclosed dining room design in Toronto with blue walls

 ROYAL INTERIOR DESIGN LTD

Inspiration for a timeless girl carpeted and gray floor kids' bedroom remodel in Toronto with pink walls
29