
Search results for "Simpleness" in Home Design Ideas
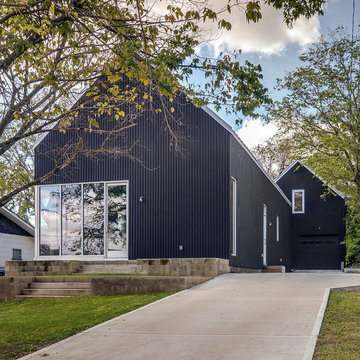

 DW Designs - Diana Weinstein Designs

Marcon General Home Improvements, Jane Beiles Photography
Example of a transitional master bathroom design in New York with recessed-panel cabinets, white cabinets, gray walls, an undermount sink and gray countertops
Example of a transitional master bathroom design in New York with recessed-panel cabinets, white cabinets, gray walls, an undermount sink and gray countertops
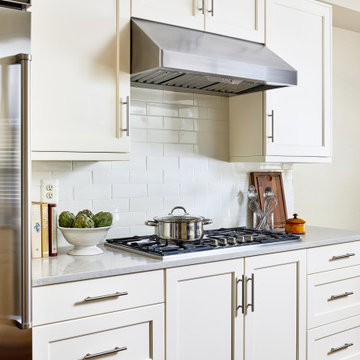
 InSite Builders & Remodeling
Example of a mid-sized transitional u-shaped medium tone wood floor and brown floor enclosed kitchen design in DC Metro with an undermount sink, shaker cabinets, white cabinets, quartzite countertops, white backsplash, subway tile backsplash, stainless steel appliances, a peninsula and gray countertops
Find the right local pro for your project

 Home Design & Decor Magazine
Designer: Lisa Sherry http://www.lisasherryinterieurs.com/
Photographer: McKenzie Loli
http://urbanhomemagazine.com/feature/1615

 Stephanie Muno
Living room - mid-sized contemporary open concept ceramic tile and gray floor living room idea in Chicago with a wood fireplace surround, a ribbon fireplace and gray walls

 JL Interior Design, LLC
Thomas Kuoh Photography
Mid-sized trendy open concept ceramic tile and beige floor family room photo in San Francisco with beige walls, a standard fireplace, a stone fireplace and no tv
Mid-sized trendy open concept ceramic tile and beige floor family room photo in San Francisco with beige walls, a standard fireplace, a stone fireplace and no tv
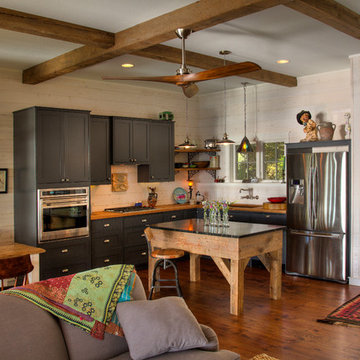
 Lands End Development - Designers & Builders
Example of a mountain style l-shaped medium tone wood floor and orange floor open concept kitchen design in Minneapolis with an undermount sink, shaker cabinets, gray cabinets, wood countertops, stainless steel appliances and an island

Sponsored
Delaware, OH

Buckeye Basements, Inc.
Central Ohio's Basement Finishing ExpertsBest Of Houzz '13-'21
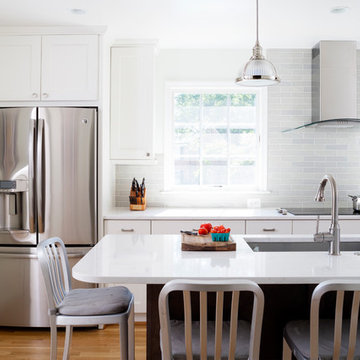
 Case Architects & Remodelers
David Vogt - Director of Project Development | MJ Englert - Designer | Elena Eskandari - Designer | Stacy Zarin Photography
Inspiration for a mid-sized transitional medium tone wood floor kitchen remodel in DC Metro with white cabinets, quartz countertops, gray backsplash, subway tile backsplash, stainless steel appliances, an island and flat-panel cabinets
Inspiration for a mid-sized transitional medium tone wood floor kitchen remodel in DC Metro with white cabinets, quartz countertops, gray backsplash, subway tile backsplash, stainless steel appliances, an island and flat-panel cabinets



 2id Interiors
Inspiration for a small scandinavian light wood floor and beige floor great room remodel in Miami with white walls and no fireplace

 Oasis Architecture & Design
Inspiration for a mid-sized transitional blue tile and glass tile medium tone wood floor and brown floor powder room remodel in San Diego with blue walls, an undermount sink, marble countertops and dark wood cabinets

 FineCraft Contractors, Design + Build
Susie Soleimani Photography
Inspiration for a large timeless medium tone wood floor dining room remodel in DC Metro
Inspiration for a large timeless medium tone wood floor dining room remodel in DC Metro


Sponsored
Sunbury, OH

J.Holderby - Renovations
Franklin County's Leading General Contractors - 2X Best of Houzz!

 Maraya Interior Design
This old 1920's home is thought to be an original George Washington Smith home, has now been updated and extended by Architect Bob Easton of Santa Barbara.
Arched walls over stairs, plaster fireplaces, and very simple, comfortable design make for a very livable home for this family with multiple pets. Leather sofas for an easy feel, over antique hand knotted rugs and old world furniture show off this old Spanish home in the Ojai Valley. The Designers used periwinkle colored windows and doors to play off the black iron windows, and real Malibu tile with white marble tile surrounds around a blue granite kitchen island. The living room ceiling is completely original, and is the inspiration for the new exposed beam master suite ceilings. All the lighting is custom wrought iron fixtures, made especially for this home. A powder room features deep blue tiles and Malibu tile wainscot, the paintings are all of simple early California scenes which all make for an earthy, simple old time style, Project Location: Ojai, California. Project designed by Maraya Interior Design. From their beautiful resort town of Ojai, they serve clients in Montecito, Hope Ranch, Malibu, Westlake and Calabasas, across the tri-county areas of Santa Barbara, Ventura and Los Angeles, south to Hidden Hills- north through Solvang and more.

 Interior Design Company & Inc.
Tom Sibley
Dining room - contemporary dining room idea in New York with white walls
Dining room - contemporary dining room idea in New York with white walls

Sponsored
Columbus, OH

Hope Restoration & General Contracting
Columbus Design-Build, Kitchen & Bath Remodeling, Historic Renovations

 Erin Roberts Design
interior design & styling erin roberts | photography huyen do
Danish freestanding desk light wood floor home office photo in San Francisco with white walls
Danish freestanding desk light wood floor home office photo in San Francisco with white walls

 GIL WALSH INTERIORS
 Apart from color; antiques also played an important part in Gil’s design. Antique walnut victorian marble top three drawer chest in the foyer.
Foyer - traditional foyer idea in Miami with yellow walls and a dark wood front door
Foyer - traditional foyer idea in Miami with yellow walls and a dark wood front door


25