
Search results for "Simpleness" in Home Design Ideas





 Robert Elliott Custom Homes
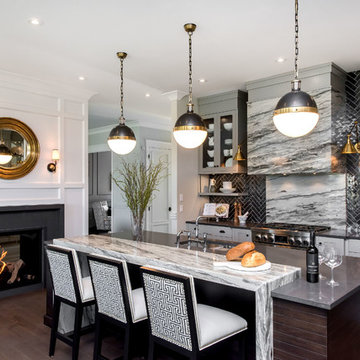
Situated on one of the most prestigious streets in the distinguished neighborhood of Highland Park, 3517 Beverly is a transitional residence built by Robert Elliott Custom Homes. Designed by notable architect David Stocker of Stocker Hoesterey Montenegro, the 3-story, 5-bedroom and 6-bathroom residence is characterized by ample living space and signature high-end finishes. An expansive driveway on the oversized lot leads to an entrance with a courtyard fountain and glass pane front doors. The first floor features two living areas — each with its own fireplace and exposed wood beams — with one adjacent to a bar area. The kitchen is a convenient and elegant entertaining space with large marble countertops, a waterfall island and dual sinks. Beautifully tiled bathrooms are found throughout the home and have soaking tubs and walk-in showers. On the second floor, light filters through oversized windows into the bedrooms and bathrooms, and on the third floor, there is additional space for a sizable game room. There is an extensive outdoor living area, accessed via sliding glass doors from the living room, that opens to a patio with cedar ceilings and a fireplace.
Find the right local pro for your project


 Weedman Design Partners
Old cabinetry was removed to install this new custom handrail. Light and bright.
Staircase - transitional wooden l-shaped staircase idea in Portland with wooden risers
Staircase - transitional wooden l-shaped staircase idea in Portland with wooden risers
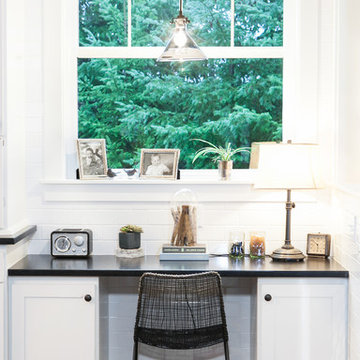
 Tracy Herbert Interiors, LLC
Tracy Herbert Interiors, LLC
Inspiration for a transitional home office remodel in Portland
Inspiration for a transitional home office remodel in Portland
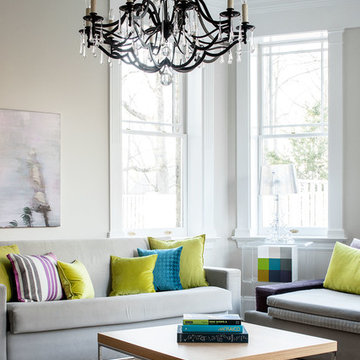
 Studio 1200
Studio 1200 was hired to renovate this beautiful Victorian in Summit, New Jersey.
Inspiration for a contemporary formal living room remodel in New York with beige walls
Inspiration for a contemporary formal living room remodel in New York with beige walls

Sponsored
Delaware, OH

Buckeye Basements, Inc.
Central Ohio's Basement Finishing ExpertsBest Of Houzz '13-'21
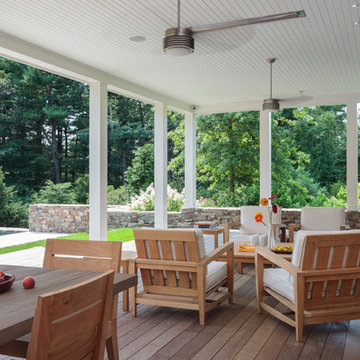


 Adams + Beasley Associates
A complete full gut remodel of a 4,000 sq ft two-story penthouse residence, this project featured one of a kind views of the Boston public garden and Beacon Hill. A large central gallery flooded with gorgeous diffused light through two full stories of window glass. Clean linear millwork details compliment the structural glass, steel and walnut balustrades and handrailings that grace the upper gallery, reading nook, and stairs. A bleached walnut wet bar with backlit honey onyx backsplash and floating star fire glass shelves illuminated the lower gallery. It was part of a larger motif, which resonated through each of the unique and separate living spaces, connecting them to the larger design intention.
A bleached walnut media room doubles as a fourth bedroom. It features a king size murphy bed seamlessly integrated into the full wall panel. A gracious shower in the adjoining bathroom, cleverly concealed behind an innocuous interior door, created a truly unique formal powder room that can reveal a full bath when the house is full of guests. A blend of warm wood, soft whites, and a palate of golds reflected in the stone (calacatta/onyx) textiles and wall coverings, this project demonstrates the powerful results of a consistent design intention, thoughtful engineering, and best practice construction as executed by our talented team of craftsmen and women.
Interior Design - Lewis Interiors
Photography - Eric Roth
 iDesign Inc.

Master Bedroom w/bed and double sided fireplace, minimal & serene with great outdoor view
*jac jacobson photographics
Example of a huge trendy master light wood floor bedroom design in Toronto with white walls, a ribbon fireplace and a stone fireplace
Example of a huge trendy master light wood floor bedroom design in Toronto with white walls, a ribbon fireplace and a stone fireplace
 R Michael Cross Design Group

Trendy marble floor freestanding bathtub photo in DC Metro with white walls
 Metrie

Featured Metrie Then & Now Finishing Collections: Fashion Forward, Pretty Simple & Very Square /
Photography: Elaine Mark/D & M Images /
Design: Atmosphere Interior Design /
Builder: Valentino Homes


Sponsored
Columbus, OH

Structural Remodeling
Franklin County's Heavy Timber Specialists | Best of Houzz 2020!
 User

UserDesigned by Paul Clarke
from Crosson Clarke Carnachan,
Auckland, New Zealand
Built by Simon Muirhead
from 100% building services ltd,
Auckland, New Zealand
 Ritchie Construction Ltd
Janis Nicolay

Family room - large contemporary open concept concrete floor and gray floor family room idea in Vancouver with white walls, a ribbon fireplace, a plaster fireplace and no tv
Family room - large contemporary open concept concrete floor and gray floor family room idea in Vancouver with white walls, a ribbon fireplace, a plaster fireplace and no tv
 THE DESIGN CO. inc.

Example of a transitional corner shower design in Toronto with an undermount sink
 Jay Hodgins Design
Erik Rotter

Inspiration for a transitional master dark wood floor bedroom remodel in Toronto with pink walls
Inspiration for a transitional master dark wood floor bedroom remodel in Toronto with pink walls



 1 Mack Mendenhall Jackson Hole Real Estate Associa
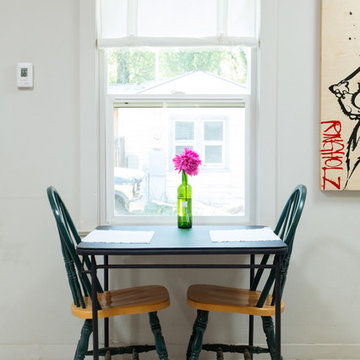
Dining room - small traditional dining room idea in Other with white walls
 Benjamin Hill Photography
Benjamin Hill

Inspiration for a transitional dining room remodel in Houston with beige walls
Inspiration for a transitional dining room remodel in Houston with beige walls
27