
Search results for "Simpleness" in Home Design Ideas
 1 Mack Mendenhall Jackson Hole Real Estate Associa
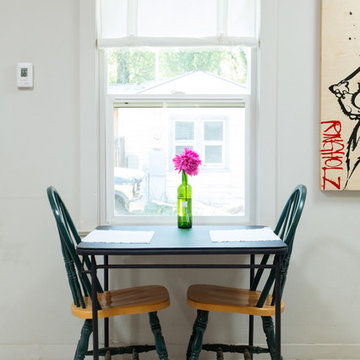
Dining room - small traditional dining room idea in Other with white walls
 Benjamin Hill Photography
Benjamin Hill

Inspiration for a transitional dining room remodel in Houston with beige walls
Inspiration for a transitional dining room remodel in Houston with beige walls

Find the right local pro for your project
 Debra Lynn Henno Design
 Photography Alexander Vertikoff
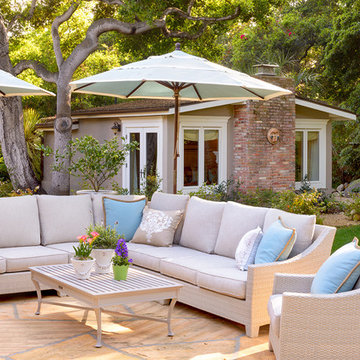
Mid-sized beach style backyard stone patio photo in Santa Barbara with no cover
Mid-sized beach style backyard stone patio photo in Santa Barbara with no cover
 User

UserFor a well-known American fashion designer, this kitchen was the heart of a complete to -the-frame renovation. In preliminary discussions, she stated that after working with a broad spectrum of colors and textiles all day, she wished for a calm, neutral palette when she returned home. The recycled glass tile backsplash includes a favorite blue-green color.
The white counter-top on the island is seamless slab of OKITE quartz.
 Jerry & Rachel Hsieh
www.valriolo.com VAL RIOLO

Enclosed dining room - transitional light wood floor enclosed dining room idea in Los Angeles with multicolored walls and no fireplace
Enclosed dining room - transitional light wood floor enclosed dining room idea in Los Angeles with multicolored walls and no fireplace
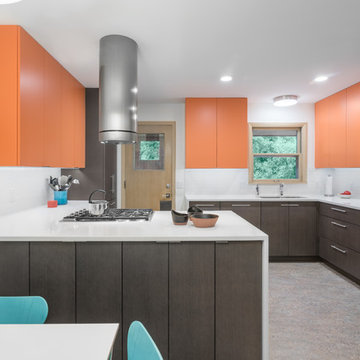
Inspiration for a contemporary u-shaped kitchen remodel in Minneapolis with flat-panel cabinets, dark wood cabinets and a peninsula

Sponsored
Columbus, OH

Hope Restoration & General Contracting
Columbus Design-Build, Kitchen & Bath Remodeling, Historic Renovations
 Amy Martin Landscape Design
www.jfaynovakphotography.com

Patio - large contemporary backyard tile patio idea in Boston with no cover
Patio - large contemporary backyard tile patio idea in Boston with no cover


 Novelty Hill Development
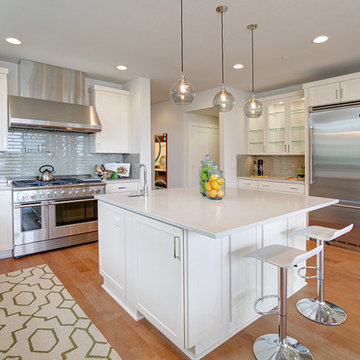
Trendy light wood floor kitchen photo in Seattle with an undermount sink, shaker cabinets, white cabinets, gray backsplash, stainless steel appliances and an island

 Adams + Beasley Associates
A complete full gut remodel of a 4,000 sq ft two-story penthouse residence, this project featured one of a kind views of the Boston public garden and Beacon Hill. A large central gallery flooded with gorgeous diffused light through two full stories of window glass. Clean linear millwork details compliment the structural glass, steel and walnut balustrades and handrailings that grace the upper gallery, reading nook, and stairs. A bleached walnut wet bar with backlit honey onyx backsplash and floating star fire glass shelves illuminated the lower gallery. It was part of a larger motif, which resonated through each of the unique and separate living spaces, connecting them to the larger design intention.
A bleached walnut media room doubles as a fourth bedroom. It features a king size murphy bed seamlessly integrated into the full wall panel. A gracious shower in the adjoining bathroom, cleverly concealed behind an innocuous interior door, created a truly unique formal powder room that can reveal a full bath when the house is full of guests. A blend of warm wood, soft whites, and a palate of golds reflected in the stone (calacatta/onyx) textiles and wall coverings, this project demonstrates the powerful results of a consistent design intention, thoughtful engineering, and best practice construction as executed by our talented team of craftsmen and women.
Interior Design - Lewis Interiors
Photography - Eric Roth

Sponsored
Sunbury, OH

J.Holderby - Renovations
Franklin County's Leading General Contractors - 2X Best of Houzz!
 TruexCullins Architecture + Interior Design
Westphalen Photography
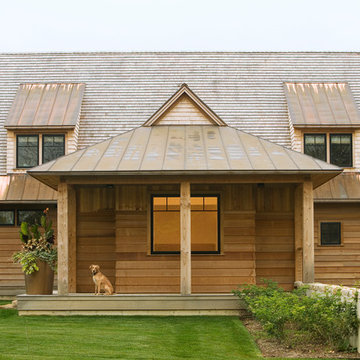
Inspiration for a rustic wood exterior home remodel in Burlington
Inspiration for a rustic wood exterior home remodel in Burlington
 StudioLAB
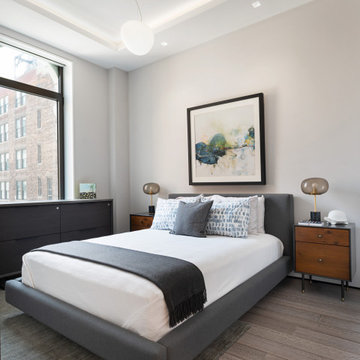
Two-bedroom renovation in a 1920’s loft style building. A single large floating ceiling with perimeter cove lighting was built over the living and dining space to accentuate the extra tall ceiling height. The ceiling also serves to hide LED recessed lighting, speakers and sprinkler heads. Custom teak veneer doors are wrapped with blackened steel door jams and a blackened steel base reveal that match the extra-large aluminum windows. High gloss gray lacquer cabinetry was used in the kitchen as well as for the matching living room TV unit. In the kitchen, custom flush pivot doors on either end, built to look like part of the kitchen cabinetry, push open on one side reveal an office behind and on the other to reveal a rear hallway leading to a guest bathroom. White caesarstone countertops were used throughout with large porcelain tiles in the bathrooms. Engineered grey-washed rift and quartered white oak floors extend throughout.

Sponsored
Sunbury, OH
J.Holderby - Renovations
Franklin County's Leading General Contractors - 2X Best of Houzz!

Mid-sized mountain style guest carpeted bedroom photo in Denver with beige walls, a tile fireplace and a corner fireplace
 Simple Floors San Francisco
Christian Rodriguez
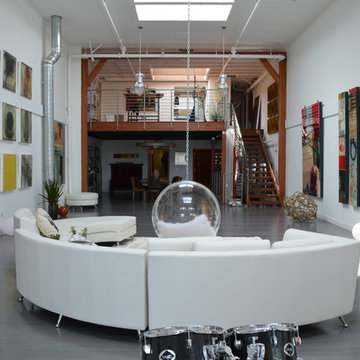
Inspiration for an industrial formal dark wood floor living room remodel in San Francisco with white walls, no fireplace and no tv
Inspiration for an industrial formal dark wood floor living room remodel in San Francisco with white walls, no fireplace and no tv
 CP Interiors
Photography by: Hadrien Dimier
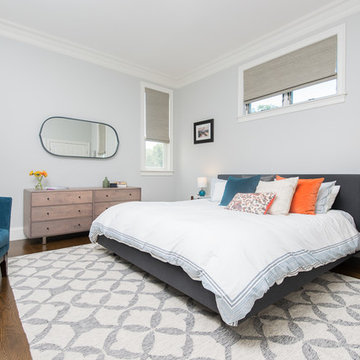
Bedroom - transitional master dark wood floor bedroom idea in Boston
Bedroom - transitional master dark wood floor bedroom idea in Boston
28