
Search results for "Simpler" in Home Design Ideas

 FORM Architectural Inc.
Photos- Emily Henderson - Interior Design
Example of a classic kitchen design in Los Angeles
Example of a classic kitchen design in Los Angeles

 Juan Felipe Goldstein Design Co Inc.
Location: Silver Lake, Los Angeles, CA, USA
A lovely small one story bungalow in the arts and craft style was the original house.
An addition of an entire second story and a portion to the back of the house to accommodate a growing family, for a 4 bedroom 3 bath new house family room and music room.
The owners a young couple from central and South America, are movie producers
The addition was a challenging one since we had to preserve the existing kitchen from a previous remodel and the old and beautiful original 1901 living room.
The stair case was inserted in one of the former bedrooms to access the new second floor.
The beam structure shown in the stair case and the master bedroom are indeed the structure of the roof exposed for more drama and higher ceilings.
The interiors where a collaboration with the owner who had a good idea of what she wanted.
Juan Felipe Goldstein Design Co.
Photographed by:
Claudio Santini Photography
12915 Greene Avenue
Los Angeles CA 90066
Mobile 310 210 7919
Office 310 578 7919
info@claudiosantini.com
www.claudiosantini.com


Find the right local pro for your project

 Catherine Tonon Interiors
Custom Glass shower with Carrera Marble inlay and Imported Italian Shower Set
Contractor: Caffrey General Contracting Inc.
Photography by: Lindsay Miller Photography

 Adrienne DeRosa
The Bryans renovated their kitchen about 12 years ago, yet its style remains pertinent thanks to carved-panel doors and natural materials. Implementing drawer systems in lieu of under-counter cabinetry wherever possible means that storage space is efficiently utilized and comfortably accessible.
Photo: Adrienne DeRosa © Houzz 2014


 User
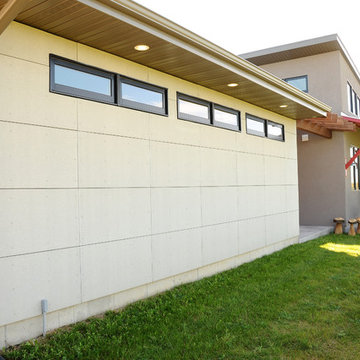
Garage is sided with square fiber cement panels.
Hal Kearney, Photographer
Home design - mid-sized industrial one-story stucco gray home design idea
Home design - mid-sized industrial one-story stucco gray home design idea

 AJ Margulis Interiors
The unused third bay of a garage was used to create this incredible large side entry that houses space for two dog crates, two coat closets, a built in refrigerator, a built-in seat with shoe storage underneath and plenty of extra cabinetry for pantry items. Space design and decoration by AJ Margulis Interiors. Photo by Paul Bartholomew. Construction by Martin Builders.

The elegant, rustic appeal of a simpler time immediately surrounds you when you enter this fully restored, stunning 1795 twin chimney colonial. Historic homes have that undeniable warmth, charm, & character that add their own lives to yours in a way that a newly constructed residence never can. Just ask these owners of the past 37 years who are now ready to part with their lovingly restored & immaculately maintained property. And while this home is well over two hundred years old, it is bright & airy, with a great floor plan & all the modern conveniences to make this a uniquely livable & comfortable home. Offered by Four Seasons Sotheby's International Realty Roy Sanborn 603-455-0335
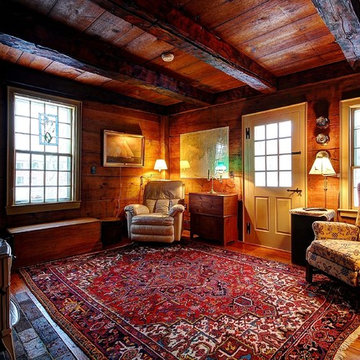
The elegant, rustic appeal of a simpler time immediately surrounds you when you enter this fully restored, stunning 1795 twin chimney colonial. Historic homes have that undeniable warmth, charm, & character that add their own lives to yours in a way that a newly constructed residence never can. Just ask these owners of the past 37 years who are now ready to part with their lovingly restored & immaculately maintained property. And while this home is well over two hundred years old, it is bright & airy, with a great floor plan & all the modern conveniences to make this a uniquely livable & comfortable home. Offered by Four Seasons Sotheby's International Realty Roy Sanborn 603-455-0335

 Whiteley & Whiteley
Michael Whitesides
Example of a small classic galley porcelain tile kitchen pantry design in Houston with raised-panel cabinets, medium tone wood cabinets, granite countertops, brown backsplash, glass tile backsplash, stainless steel appliances and no island
Example of a small classic galley porcelain tile kitchen pantry design in Houston with raised-panel cabinets, medium tone wood cabinets, granite countertops, brown backsplash, glass tile backsplash, stainless steel appliances and no island

 Richard Moody & Sons Construction LLC
Jeff Roberts
Staircase - craftsman wooden staircase idea in Portland Maine with painted risers
Staircase - craftsman wooden staircase idea in Portland Maine with painted risers

 Spivey Architects, Inc.
NewPort653
Example of a beach style detached four-car carport design in Charleston
Example of a beach style detached four-car carport design in Charleston

 KD Landscape
From above the planting plan can be seen in its entirety, providing both color and order to the landscape design.
Photo of a large traditional full sun front yard brick driveway in Chicago.
Photo of a large traditional full sun front yard brick driveway in Chicago.

 MK Development & Investment LLC
The design of the Study rings true to the aesthetic within the rest of the downstairs spaces - a simpler wood trim is used on both the floor base and the ceiling, which keeps true to the style of the house while allowing the more formal rooms to stand out as such. The wall, trim and floor color are the same, providing cohesion throughout the home. An symmetrical pendant light draws your eye in as you first enter the room.

 Bonnie McCarthy
Photo: Bonnie McCarthy © 2016 Houzz
Living room - eclectic living room idea in Los Angeles
Living room - eclectic living room idea in Los Angeles

 Bella Villa Design Studio
Texas Hill Country Photography
Mid-sized tuscan wooden straight metal railing staircase photo in Austin with tile risers
Mid-sized tuscan wooden straight metal railing staircase photo in Austin with tile risers


 Pullman West
Wellborn cabinets in Premier Series featuring Belmont style door in MDF Glacier Java.
Example of a classic kitchen design in Orlando
Example of a classic kitchen design in Orlando

 Pettis Builders
Robert Glover Photography
Family room - large traditional enclosed dark wood floor family room idea in Nashville with yellow walls, a standard fireplace and a tile fireplace
Family room - large traditional enclosed dark wood floor family room idea in Nashville with yellow walls, a standard fireplace and a tile fireplace
102