
Search results for "Simpler" in Home Design Ideas
 Carswell Real Estate
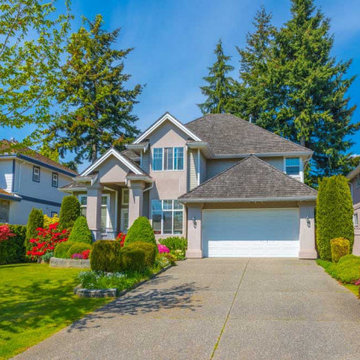
Some people love the hustle and bustle of the city. Living in an urban area means you’re close to it all, such as businesses and shops to restaurants and events. Others, however, long for a simpler, quieter lifestyle. This tranquility is what draws people to purchase country homes and acreage in Magnolia, TX.

 Simply Home Decorating
This tiny home is located on a treelined street in the Kitsilano neighborhood of Vancouver. We helped our client create a living and dining space with a beach vibe in this small front room that comfortably accommodates their growing family of four. The starting point for the decor was the client's treasured antique chaise (positioned under the large window) and the scheme grew from there. We employed a few important space saving techniques in this room... One is building seating into a corner that doubles as storage, the other is tucking a footstool, which can double as an extra seat, under the custom wood coffee table. The TV is carefully concealed in the custom millwork above the fireplace. Finally, we personalized this space by designing a family gallery wall that combines family photos and shadow boxes of treasured keepsakes. Interior Decorating by Lori Steeves of Simply Home Decorating. Photos by Tracey Ayton Photography


Find the right local pro for your project

 Laine Dale Interiors
Mary Thames, Photographer
Inspiration for a small coastal master light wood floor bedroom remodel in New York with blue walls and no fireplace
Inspiration for a small coastal master light wood floor bedroom remodel in New York with blue walls and no fireplace

 AR Homes by American Eagle Builders
The stone fireplace, stained wood trim and cedar beam ceiling invite you back to simpler times. The clean lines of the built in cabinets keep the focus on the beautiful views outside.

 SoCal Contractor
Inspiration for a transitional l-shaped light wood floor and beige floor kitchen remodel in San Diego with shaker cabinets, white cabinets, gray backsplash, stainless steel appliances and an island

 Cynthia Burns Landscape Design
Photo by Celeste Burns Photography
Small beach style backyard patio kitchen photo in Jacksonville with decking and no cover
Small beach style backyard patio kitchen photo in Jacksonville with decking and no cover

 Chelsea Court Designs
Developer: Robson Homes /
Cabinetry: Steve Crain of The Cutting Edge Custom Cabinetry
1960s laundry room photo in San Francisco
1960s laundry room photo in San Francisco
 Mogul Interior
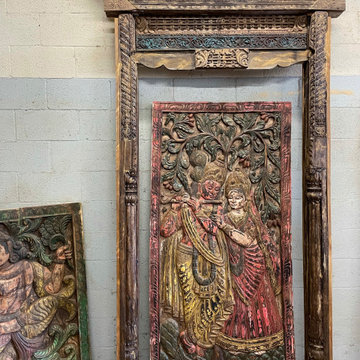
Antique vintage furniture such as "damchiyas" and "manjoosh" are traditional Indian chests used to store textiles or grains, an unusual and eclectic mix of the traditional and simpler styles of furniture. Coffee tables made from reclaimed doors and dressers in distressed woods with vastu carvings usher in positive vibrations into your home.
 Mogul Interior
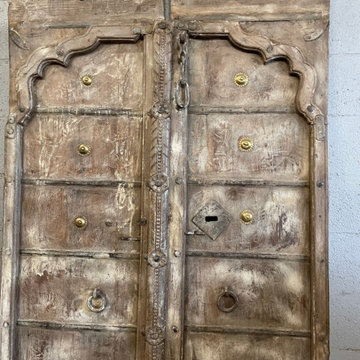
Antique vintage furniture such as "damchiyas" and "manjoosh" are traditional Indian chests used to store textiles or grains, an unusual and eclectic mix of the traditional and simpler styles of furniture. Coffee tables made from reclaimed doors and dressers in distressed woods with vastu carvings usher in positive vibrations into your home.
 Mogul Interior
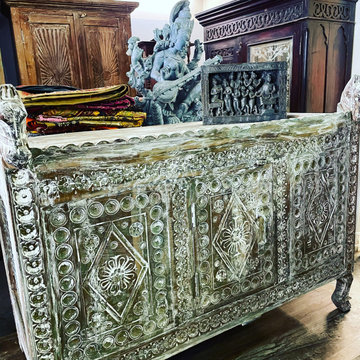
Antique vintage furniture such as "damchiyas" and "manjoosh" are traditional Indian chests used to store textiles or grains, an unusual and eclectic mix of the traditional and simpler styles of furniture. Coffee tables made from reclaimed doors and dressers in distressed woods with vastu carvings usher in positive vibrations into your home.

 Brightland Homes
Kitchen - large traditional l-shaped ceramic tile and gray floor kitchen idea in Dallas with white cabinets, granite countertops, subway tile backsplash, stainless steel appliances, an island, shaker cabinets, gray backsplash and black countertops

 Plain & Posh
This stunning home is a combination of the best of traditional styling with clean and modern design, creating a look that will be as fresh tomorrow as it is today. Traditional white painted cabinetry in the kitchen, combined with the slab backsplash, a simpler door style and crown moldings with straight lines add a sleek, non-fussy style. An architectural hood with polished brass accents and stainless steel appliances dress up this painted kitchen for upscale, contemporary appeal. The kitchen islands offers a notable color contrast with their rich, dark, gray finish.
The stunning bar area is the entertaining hub of the home. The second bar allows the homeowners an area for their guests to hang out and keeps them out of the main work zone.
The family room used to be shut off from the kitchen. Opening up the wall between the two rooms allows for the function of modern living. The room was full of built ins that were removed to give the clean esthetic the homeowners wanted. It was a joy to redesign the fireplace to give it the contemporary feel they longed for.
Their used to be a large angled wall in the kitchen (the wall the double oven and refrigerator are on) by straightening that out, the homeowners gained better function in the kitchen as well as allowing for the first floor laundry to now double as a much needed mudroom room as well.
 User
Today’s Vintage Farmhouse by KCS Estates is the perfect pairing of the elegance of simpler times with the sophistication of today’s design sensibility.
Nestled in Homestead Valley this home, located at 411 Montford Ave Mill Valley CA, is 3,383 square feet with 4 bedrooms and 3.5 bathrooms. And features a great room with vaulted, open truss ceilings, chef’s kitchen, private master suite, office, spacious family room, and lawn area. All designed with a timeless grace that instantly feels like home. A natural oak Dutch door leads to the warm and inviting great room featuring vaulted open truss ceilings flanked by a white-washed grey brick fireplace and chef’s kitchen with an over sized island.
The Farmhouse’s sliding doors lead out to the generously sized upper porch with a steel fire pit ideal for casual outdoor living. And it provides expansive views of the natural beauty surrounding the house. An elegant master suite and private home office complete the main living level.
411 Montford Ave Mill Valley CA
Presented by Melissa Crawford

 Kitchen & Bath ReStylers
Warren Smith, CMKBD, CAPS
Example of a mid-sized transitional u-shaped medium tone wood floor eat-in kitchen design in Seattle with an undermount sink, raised-panel cabinets, medium tone wood cabinets, granite countertops, beige backsplash, glass tile backsplash and stainless steel appliances
Example of a mid-sized transitional u-shaped medium tone wood floor eat-in kitchen design in Seattle with an undermount sink, raised-panel cabinets, medium tone wood cabinets, granite countertops, beige backsplash, glass tile backsplash and stainless steel appliances

 Concorde Distributing - Fireplaces
IgniteXL™(XLF74) stands apart as more lifelike and visually stunning than anything that came before it. With new, patented flame and heat technology, IgniteXL transforms the look and feel of any room. Installation is simpler and more flexible than ever, making the possibilities almost endless. Enjoy flawless panoramic views that ignite the senses from any angle.


 Visbeen Architects
“Breezy Point” is a wonderful example of American craftsmanship. The cottage, with its quaint symmetry and use of authentic materials, is reminiscent of a simpler time. Offering ample outdoor living space, the home is designed to sit comfortably on the water. The main level is suited to family living, featuring sitting areas, open kitchen and dining rooms, and a luxurious master suite. The upper level boasts five guests bedrooms, with two more on the lower level plus space for entertaining.
100