
Search results for "Simpler" in Home Design Ideas


 Galloway Family Homes
Inspiration for a small timeless medium tone wood floor front door remodel in Charleston with beige walls and a white front door

 Wellington's Leather Furniture
Nice and easy to decorate around, cream colored leather furniture. Fine leather furniture starts with an idea. This furniture is neutral and very easy to add color through window fashions and throw pillows.
Find the right local pro for your project

 Condovate Interiors Inc.
Valerie Wilcox
Inspiration for a mid-sized contemporary l-shaped light wood floor and brown floor open concept kitchen remodel in Toronto with an undermount sink, flat-panel cabinets, gray cabinets, quartzite countertops, gray backsplash, stone slab backsplash, black appliances, an island and gray countertops
Inspiration for a mid-sized contemporary l-shaped light wood floor and brown floor open concept kitchen remodel in Toronto with an undermount sink, flat-panel cabinets, gray cabinets, quartzite countertops, gray backsplash, stone slab backsplash, black appliances, an island and gray countertops

 Smart Homes Innovations, Inc.
Seated home bar - huge contemporary u-shaped concrete floor and gray floor seated home bar idea in Los Angeles with an undermount sink, flat-panel cabinets, gray cabinets, onyx countertops, gray backsplash, glass sheet backsplash and black countertops

 Lucvaa Kitchens
A prep sink in the main kitchen cabinets to make cooking all the more simpler.
Home design - transitional home design idea in Toronto
Home design - transitional home design idea in Toronto
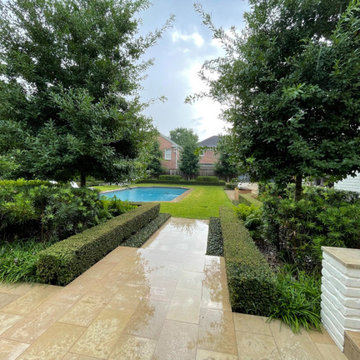
 David Morello Garden Enterprises, Inc.
Something about a pool surrounded by lush lawns makes me think of a simpler time.
David Morello
Pool - traditional pool idea in Houston
Pool - traditional pool idea in Houston

 Chr DAUER Architects
An interior remodel of a 1940’s French Eclectic home includes a new kitchen, breakfast, laundry, and three bathrooms featuring new cabinetry, fixtures, and patterned encaustic tile floors. Complementary in detail and substance to elements original to the house, these spaces are also highly practical and easily maintained, accommodating heavy use by our clients, their kids, and frequent guests. Other rooms, with somewhat “well-loved” woodwork, floors, and plaster are rejuvenated with deeply tinted custom finishes, allowing formality and function to coexist.
ChrDAUER: Kristin Mjolsnes, Christian Dauer
General Contractor: Saturn Construction
Photographer: Eric Rorer

 Staging Dallas
Breakfast room after staging. Removing the drapes, and using simple furnishings allows potential buyers to see the beautiful travertine floors, wood and iron staircase, and views of the large backyard. We also replaced the ornate light fixture with a simpler one that will appeal to more buyers.

 Dean Frost Photography
Inspiration for a cottage freestanding desk carpeted and gray floor study room remodel with white walls
Inspiration for a cottage freestanding desk carpeted and gray floor study room remodel with white walls


 Teoria Interiors
Open concept stylish kitchen showcasing beautiful white custom raised panel cabinetry with silver hardware. A large island sits in the middle of the room with a white quartz countertop. One will notice a stunning and unique glass subway tile backsplash for exceptional style.
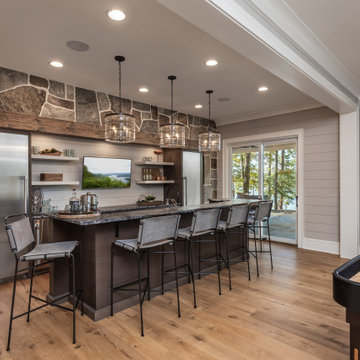


 DSIS Construction
Kitchen/dining room combo - large traditional single-wall medium tone wood floor kitchen/dining room combo idea in Denver with a farmhouse sink, flat-panel cabinets, white cabinets, granite countertops, multicolored backsplash, glass tile backsplash, stainless steel appliances and an island
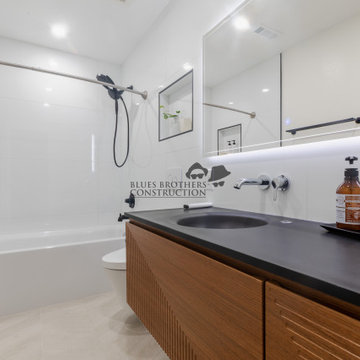
 Blues Brothers Construction Inc.
This home owner wanted to modernize their upstairs bath with a cleaner, simpler look. We also added a brand new vanity and accent wall to their guest bathroom! Would you have chosen the same tiling or would you prefer one solid color for your next remodel?

 AB Hardwood Flooring Supplies
Mid-sized transitional open concept light wood floor family room photo in Chicago with a bar, gray walls, a standard fireplace, a tile fireplace and no tv

 Dynamic Woodworking
Inspiration for a mid-sized transitional galley seated home bar remodel in San Diego with an undermount sink, recessed-panel cabinets, blue cabinets, granite countertops, multicolored backsplash and mosaic tile backsplash

 JMA (Jim Murphy and Associates)
Home built by JMA (Jim Murphy and Associates). Architecture design by Backen Gillam & Kroeger Architects. Interior design by Heidi Toll. Photo credit: Tim Maloney, Technical Imagery Studios. Considerable remodeling of an existing cabin resulted in this quaint cottage with design elements that recollect when times were slower and simpler. With new flooring in the kitchen installed, the existing wood floor in the parlor and hall was refinished to blend with the new.

 Roughing It In Style
Natalie Jonas
Example of a mid-sized mountain style master multicolored tile and ceramic tile travertine floor doorless shower design with a drop-in sink, distressed cabinets, granite countertops, brown walls, recessed-panel cabinets and a two-piece toilet
Example of a mid-sized mountain style master multicolored tile and ceramic tile travertine floor doorless shower design with a drop-in sink, distressed cabinets, granite countertops, brown walls, recessed-panel cabinets and a two-piece toilet
78