
Search results for "Simpler" in Home Design Ideas

 Cabinet Design & Sales
Example of a mid-sized classic enclosed concrete floor and white floor living room library design in Chicago with brown walls, no fireplace and no tv

 Seamus Payne Architectural Photography
Seamus Payne
Large transitional galley dark wood floor eat-in kitchen photo in Tampa with white cabinets, marble countertops, white backsplash, an island, a farmhouse sink, shaker cabinets and stainless steel appliances
Large transitional galley dark wood floor eat-in kitchen photo in Tampa with white cabinets, marble countertops, white backsplash, an island, a farmhouse sink, shaker cabinets and stainless steel appliances

 FA Design Build
Mid-sized transitional master gray tile and stone slab dark wood floor drop-in bathtub photo in DC Metro with shaker cabinets, white cabinets, blue walls, an undermount sink and marble countertops
Find the right local pro for your project

 User
Kitchen - transitional l-shaped dark wood floor and brown floor kitchen idea in Chicago with an undermount sink, shaker cabinets, blue cabinets, white backsplash, stainless steel appliances, an island and white countertops


 Robin Sets The Stage
The drapes were removed to update the room and bring in light. A leaf in the table and some chairs were removed and placed in storage. The bowl from the foyer replaced the tall roses to give the photo a cleaner view. Some accessories on the buffet were changed out for a simpler, cleaner look.
Robin Alley

 Living Stone Design + Build
Ryan Theede
Inspiration for a mid-sized craftsman open concept dark wood floor and brown floor living room remodel with gray walls, a standard fireplace, a stone fireplace and a tv stand
Inspiration for a mid-sized craftsman open concept dark wood floor and brown floor living room remodel with gray walls, a standard fireplace, a stone fireplace and a tv stand

 Brookfield Stairs
Photographed By: David Deviou (DMD)
Traditional Staircase with a starting box newel.
Inspiration for a mid-sized timeless carpeted straight staircase remodel in Seattle with carpeted risers
Inspiration for a mid-sized timeless carpeted straight staircase remodel in Seattle with carpeted risers

 Victory Construction, Inc
Example of a mid-sized trendy white one-story mixed siding house exterior design in San Francisco with a hip roof and a shingle roof

 JMA (Jim Murphy and Associates)
Home built by JMA (Jim Murphy and Associates). Architecture design by Backen Gillam & Kroeger Architects. Interior design by Heidi Toll. Photo credit: Tim Maloney, Technical Imagery Studios. Considerable remodeling of an existing cabin resulted in this quaint cottage with design elements that recollect when times were slower and simpler. With new flooring in the kitchen installed, the existing wood floor in the parlor and hall was refinished to blend with the new.

 Paris Eden - Closet Factory
Bistro design Paris wallcoverings for a fun light hearted design show through the storage shelving. One side of this walk-in pantry features cross hatch wine storage, wine cabinet for magnum bottles and wine display shelving. Cigar humidor tops of the use of the custom kitchen pantry.


 User
This smart kitchen renovation in Silver Spring, Maryland, involved removing three walls and a centrally located powder room and a closet. The powder room was relocated into the original closet area, and the patio door moved nearby. The main window was enlarged to create an anchor and focal point for the new kitchen as well as to enhance the view onto the lovely backyard. An angled island keeps the room feeling spacious and open, and a corner pantry was designed so as not to lose precious storage space.

 Sharer Design Group LLC
Large trendy single-wall medium tone wood floor and brown floor wet bar photo in Detroit with an undermount sink, flat-panel cabinets, white cabinets, quartz countertops, white backsplash, stone slab backsplash, stainless steel appliances, an island and white countertops

 Design Platform
David Lauer
Inspiration for a large contemporary galley light wood floor and beige floor eat-in kitchen remodel in Denver with an undermount sink, flat-panel cabinets, medium tone wood cabinets, quartz countertops, white backsplash, stone slab backsplash, stainless steel appliances and an island
Inspiration for a large contemporary galley light wood floor and beige floor eat-in kitchen remodel in Denver with an undermount sink, flat-panel cabinets, medium tone wood cabinets, quartz countertops, white backsplash, stone slab backsplash, stainless steel appliances and an island

 Ferraro Construction Group
Inspiration for a mid-sized craftsman backyard deck remodel in Toronto with a roof extension

 Summer Thornton Design, Inc
Small trendy galley medium tone wood floor and brown floor open concept kitchen photo in Chicago with an undermount sink, shaker cabinets, white cabinets, solid surface countertops, white backsplash, cement tile backsplash, stainless steel appliances and an island
 Stearns Design Build
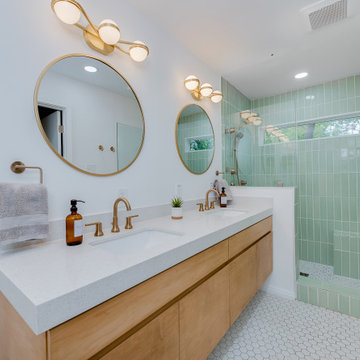
The clients did not care for a tub in this bathroom, so we constructed a spacious full shower instead, with a niche and bench that is tiled in a beautiful sage green tile arranged in a vertical stack pattern. These colors and patterns fit in seamlessly with the Mid-Century Modern style!
When designing the vanity, the clients opted for a more modern look by choosing a floating vanity, meaning the cabinets hang off the wall and do not touch the ground. The cabinet doors are a slab style, which means there is no paneling or decoration of any kind; which is another very modern touch. The vanity was made of maple wood and was finished in a warm golden stain. The vanity was topped with a stunning sparkling white flecked quartz with a 3-inch edge cap, which gives the illusion of a much thicker countertop.
This bathroom also included a Japanese-style toilet, with features such as a seat warmer and bidet. To illuminate the space further, we installed two recessed can lights in addition to spectacular globe-shaped vanity lights- which is a key element in Mid-Century Modern design.
Now, to finish out the space! We installed stunning marble-look hexagon tiles for the bathroom and shower floors and opted for striking champagne bronze fixtures to complete this Mid-Century Modern aesthetic.


77