
Search results for "Simpler" in Home Design Ideas
 Berneche2 Architecture PC
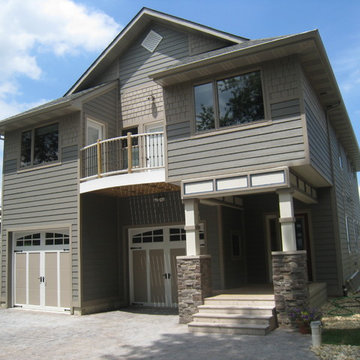
Front elevation along street, front entrance recesses and utilizes a bedroom above for shelter. A Balcony shared between bedrooms keeps the center garage bay subtle. We originally designed the rectangular elements over the front entrance to be a metal lattice, owner changed to trim for simpler constriction.

 H.J. Martin and Son
These stunning white cabinets are a stand out feature. This entire home is a well thought out blend of contemorary, farmhouse and shabby chic. This kitchen is warm and inviting but definitely on trend. The gorgeous pot filler is going to make cooking a lot simpler for this family.
 Evolution Design + Build
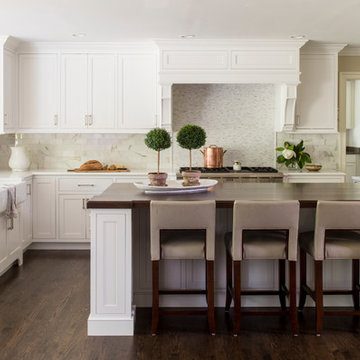
Kitchen extension renovation, custom white inset cabinetry, marble mosaic backsplash, marble subway tiles, quartz countertop, walnut island countertop
(Helen Norman photographer credit)
Find the right local pro for your project

 Marla Sher Design
Milman
Inspiration for a large mediterranean u-shaped limestone floor and beige floor enclosed kitchen remodel in Los Angeles with an undermount sink, raised-panel cabinets, medium tone wood cabinets, granite countertops, gray backsplash, limestone backsplash, stainless steel appliances and an island
Inspiration for a large mediterranean u-shaped limestone floor and beige floor enclosed kitchen remodel in Los Angeles with an undermount sink, raised-panel cabinets, medium tone wood cabinets, granite countertops, gray backsplash, limestone backsplash, stainless steel appliances and an island

 Herlihy Homes
Inspiration for a transitional dark wood floor dining room remodel in Atlanta with beige walls

 Wayne and Deborah Dabinet
Simplicity is the key to this beachy bedroom. A wrought iron bed, faux fireplace mantle, simple wicker chair and lamp for curling up with a favorite book remind of simpler times when the house was built. The brightly colored accents in the spread and artwork on the mantle help bring the tropical foliage outside the windows into the room.

 Bon Bon Home & Garden
Family room - large rustic enclosed limestone floor and beige floor family room idea in San Diego with white walls, a standard fireplace, a stone fireplace and a media wall

 Dakota Unlimited
Traditional picket fence designed & installed by Dakota Unlimited.
Photo of a traditional backyard landscaping in Minneapolis.
Photo of a traditional backyard landscaping in Minneapolis.

 Tegethoff Homes
Inspiration for a large transitional beige two-story mixed siding gable roof remodel in St Louis
 Meadowlark Design+Build
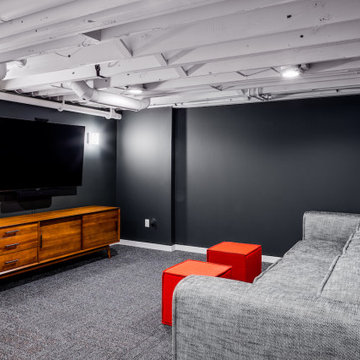
A basement remodel in a 1970's home is made simpler by keeping the ceiling open for easy access to mechanicals. Design and construction by Meadowlark Design + Build in Ann Arbor, Michigan. Professional photography by Sean Carter.

 L Design Studio
Inspiration for a large coastal l-shaped ceramic tile and beige floor open concept kitchen remodel in Miami with an undermount sink, recessed-panel cabinets, white cabinets, quartz countertops, beige backsplash, matchstick tile backsplash, stainless steel appliances and an island

 HomeClick
Timeless, classic, luxe white kitchen design!!
Example of a cottage kitchen design in New York
Example of a cottage kitchen design in New York

 Perfect Tile Inc. of Fountain Hills
Large trendy master beige tile and travertine tile travertine floor and beige floor alcove shower photo in Phoenix with flat-panel cabinets, dark wood cabinets, beige walls, an undermount sink and onyx countertops

 Howell Custom Building Group
Rob Karosis, Sabrina Inc
Elegant medium tone wood floor kitchen/dining room combo photo in Boston with beige walls
Elegant medium tone wood floor kitchen/dining room combo photo in Boston with beige walls

 O’Hara Interiors
Martha O'Hara Interiors, Interior Design & Photo Styling | Troy Thies, Photography | Swan Architecture, Architect | Great Neighborhood Homes, Builder
Please Note: All “related,” “similar,” and “sponsored” products tagged or listed by Houzz are not actual products pictured. They have not been approved by Martha O’Hara Interiors nor any of the professionals credited. For info about our work: design@oharainteriors.com

 Omega Stone Mantels
Your idea, our unlimited design possibilities.
"omega cast stone mantel"
"omega cast stone fireplace mantle"
"custom fireplace mantel"
"custom fireplace overmantel"
"custom cast stone fireplace mantel"
"carved stone fireplace"
"cast stone fireplace mantel"
"cast stone fireplace overmantel"
"cast stone fireplace surrounds"
"fireplace design idea"
"fireplace makeover "
"fireplace mantel ideas"
"fireplace mantle shelf"
"fireplace stone designs"
"fireplace surrounding"
"mantle design idea"

 Shannon Murray Interiors
Bedroom - mid-sized farmhouse master dark wood floor and brown floor bedroom idea in New York with yellow walls and no fireplace

 Keitaro Yoshioka Photography
B&W Contemporary kitchen photography project South Boston
Designer: Amy Lynn Interiors
Photography: Keitaro Yoshioka Photography
Trendy galley medium tone wood floor and brown floor kitchen photo in Boston with flat-panel cabinets, gray cabinets, wood countertops, white backsplash, stone slab backsplash, paneled appliances, an island and white countertops
Trendy galley medium tone wood floor and brown floor kitchen photo in Boston with flat-panel cabinets, gray cabinets, wood countertops, white backsplash, stone slab backsplash, paneled appliances, an island and white countertops

 Arch Studio, Inc.
California Ranch Farmhouse Style Design 2020
Large country master white tile and marble tile porcelain tile, white floor and double-sink drop-in bathtub photo in San Francisco with shaker cabinets, gray cabinets, a one-piece toilet, white walls, an undermount sink, quartz countertops, a hinged shower door, white countertops and a built-in vanity
Large country master white tile and marble tile porcelain tile, white floor and double-sink drop-in bathtub photo in San Francisco with shaker cabinets, gray cabinets, a one-piece toilet, white walls, an undermount sink, quartz countertops, a hinged shower door, white countertops and a built-in vanity
 UpperKey
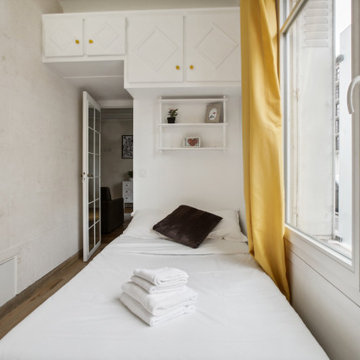
With their small size and efficient design, Parisian small bedrooms are ideal for those looking to live a more minimalist lifestyle, focusing on the essentials and embracing a simpler way of living.
79