
Search results for "Simpler" in Home Design Ideas
 Thyme & Place Design LLC
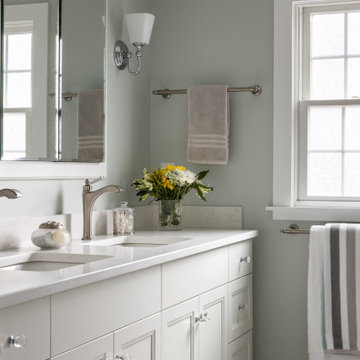
Both the master bath and the guest bath were in dire need of a remodel. The guest bath was a much simpler project, basically replacing what was there in the same location with upgraded cabinets, tile, fittings fixtures and lighting. The most dramatic feature is the patterned floor tile and the navy blue painted ship lap wall behind the vanity.
The master was another project. First, we enlarged the bathroom and an adjacent closet by straightening out the walls across the entire length of the bedroom. This gave us the space to create a lovely bathroom complete with a double bowl sink, medicine cabinet, wash let toilet and a beautiful shower.

 Adcock-Smith Design
Raised dining counter gives everyone a great view of the screeen
Dakota T Smith Photography
Home theater - large contemporary enclosed carpeted home theater idea in Dallas with brown walls and a projector screen
Home theater - large contemporary enclosed carpeted home theater idea in Dallas with brown walls and a projector screen


Find the right local pro for your project

 Mosaik Design & Remodeling
Lincoln Barbour Photography
Inspiration for a large timeless master brown tile and mosaic tile porcelain tile freestanding bathtub remodel in Portland with recessed-panel cabinets, white cabinets, beige walls, an undermount sink and quartzite countertops
Inspiration for a large timeless master brown tile and mosaic tile porcelain tile freestanding bathtub remodel in Portland with recessed-panel cabinets, white cabinets, beige walls, an undermount sink and quartzite countertops


 Next Generation Capital
Example of a classic u-shaped open concept kitchen design in Sacramento with a farmhouse sink, raised-panel cabinets, white cabinets, granite countertops, beige backsplash, glass tile backsplash and stainless steel appliances

 Sater Design Collection, Inc.
Master Bathroom. The Sater Design Collection's luxury, Tuscan home plan "Fiorentino" (Plan #6910). saterdesign.com
Inspiration for a huge mediterranean master beige tile and stone tile travertine floor drop-in bathtub remodel in Miami with an undermount sink, raised-panel cabinets, dark wood cabinets, granite countertops and beige walls
Inspiration for a huge mediterranean master beige tile and stone tile travertine floor drop-in bathtub remodel in Miami with an undermount sink, raised-panel cabinets, dark wood cabinets, granite countertops and beige walls

 Insert Design
The existing footprint of the curved stairs was updated with limestone slab risers and treads. The ornate iron railing was replaced with a simpler design - elegantly marrying the existing traditional details in the house to the new transitional sensibility.

 Palladio Showroom
Kitchen - contemporary l-shaped dark wood floor kitchen idea in Montreal with an undermount sink, flat-panel cabinets, white cabinets, quartzite countertops, white backsplash, marble backsplash, stainless steel appliances and an island

 Visual Jill Inc.
Photography by Peter Lyons
Example of a minimalist rooftop deck design in San Francisco with no cover
Example of a minimalist rooftop deck design in San Francisco with no cover


 Phillips Homes
Kerry Puckett Photography
Inspiration for a large craftsman gray two-story concrete fiberboard exterior home remodel in Salt Lake City
Inspiration for a large craftsman gray two-story concrete fiberboard exterior home remodel in Salt Lake City

 Two Hawks Design and Development
Inspiration for a mid-sized contemporary l-shaped light wood floor enclosed kitchen remodel in Phoenix with an undermount sink, flat-panel cabinets, white cabinets, solid surface countertops, stainless steel appliances, an island, white backsplash and subway tile backsplash

 StarMark Cabinetry
The shelving was created with StarMark Cabinetry's Cherry wood finished in a cabinet color called Java. The base cabinetry is the Tempo door style.
Large trendy built-in desk light wood floor and brown floor study room photo with beige walls and no fireplace
Large trendy built-in desk light wood floor and brown floor study room photo with beige walls and no fireplace

 Visbeen Architects
“Breezy Point” is a wonderful example of American craftsmanship. The cottage, with its quaint symmetry and use of authentic materials, is reminiscent of a simpler time. Offering ample outdoor living space, the home is designed to sit comfortably on the water. The main level is suited to family living, featuring sitting areas, open kitchen and dining rooms, and a luxurious master suite. The upper level boasts five guests bedrooms, with two more on the lower level plus space for entertaining.
 Kowalske Kitchen & Bath
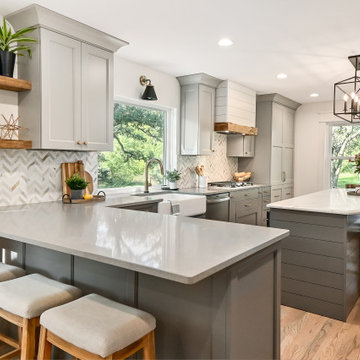
Creating a space to entertain was the top priority in this Mukwonago kitchen remodel. The homeowners wanted seating and counter space for hosting parties and watching sports. By opening the dining room wall, we extended the kitchen area. We added an island and custom designed furniture-style bar cabinet with retractable pocket doors. A new awning window overlooks the backyard and brings in natural light. Many in-cabinet storage features keep this kitchen neat and organized.
Bar Cabinet
The furniture-style bar cabinet has retractable pocket doors and a drop-in quartz counter. The homeowners can entertain in style, leaving the doors open during parties. Guests can grab a glass of wine or make a cocktail right in the cabinet.
Outlet Strips
Outlet strips on the island and peninsula keeps the end panels of the island and peninsula clean. The outlet strips also gives them options for plugging in appliances during parties.
Modern Farmhouse Design
The design of this kitchen is modern farmhouse. The materials, patterns, color and texture define this space. We used shades of golds and grays in the cabinetry, backsplash and hardware. The chevron backsplash and shiplap island adds visual interest.
Custom Cabinetry
This kitchen features frameless custom cabinets with light rail molding. It’s designed to hide the under cabinet lighting and angled plug molding. Putting the outlets under the cabinets keeps the backsplash uninterrupted.
Storage Features
Efficient storage and organization was important to these homeowners.
We opted for deep drawers to allow for easy access to stacks of dishes and bowls.
Under the cooktop, we used custom drawer heights to meet the homeowners’ storage needs.
A third drawer was added next to the spice drawer rollout.
Narrow pullout cabinets on either side of the cooktop for spices and oils.
The pantry rollout by the double oven rotates 90 degrees.
Other Updates
Staircase – We updated the staircase with a barn wood newel post and matte black balusters
Fireplace – We whitewashed the fireplace and added a barn wood mantel and pilasters.

 Hawthorne Davis Development
Jim Rambo Photography
Beach style medium tone wood floor living room photo in Philadelphia with beige walls, a standard fireplace, a stone fireplace and a wall-mounted tv
Beach style medium tone wood floor living room photo in Philadelphia with beige walls, a standard fireplace, a stone fireplace and a wall-mounted tv
 John Bost
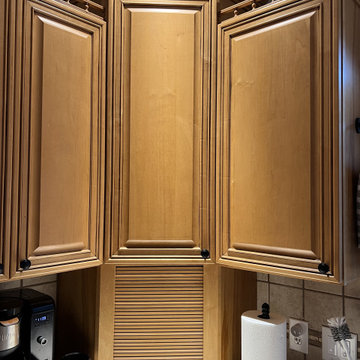
This is a "Before" photo of one of the upper corner cabinets. The homeowners wanted to change the traditional rope-style crown molding and the spindle gallery trim molding on the straight cabinets to molding with a simpler, more contemporary style. They also wanted to remove the roll-up tambour door and replace it with a hinged door that matches the door above it.
 Ecraft Custom Homes
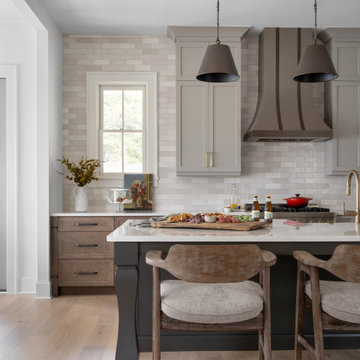
Kitchen - farmhouse light wood floor and beige floor kitchen idea in Atlanta with a farmhouse sink, recessed-panel cabinets, medium tone wood cabinets, white backsplash, stainless steel appliances, an island and white countertops

 Mouery's Flooring
417 Magazine
Welcome to our journey down a road to a simpler, more holistic approach to wood flooring. A blending of natural, vintage materials into contemporary living environments that complements the latest design trends. Fusing modern production techniques with those of antiquity. Hallmark Floors replicates authentic, real reclaimed visuals in solid wood floors with random widths and lengths. .
80