
Search results for "Simpler" in Home Design Ideas
 Shutter Dog Design
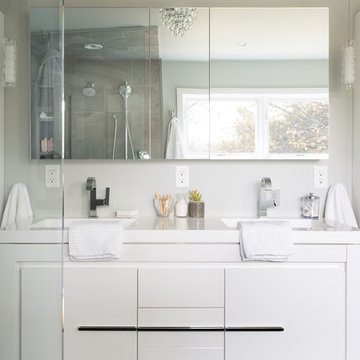
Breaking away from traditional built-in casework, the vanity and storage towers are pre-fabricated pieces that are simple to set in place. All hardware, counter top, and sinks are included, making the process much simpler.
 Arizona Tile
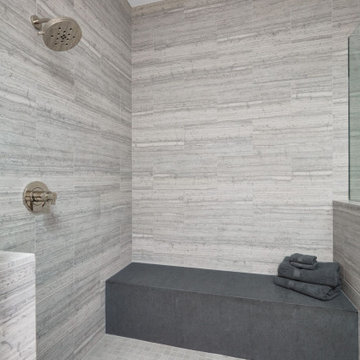
Haisa Blue Honed makes renovating your home simpler than ever. The Haisa Blue tile features a subtle and lovely blue-gray striped finish that provides a unique texture and appeal to any design.

Example of a large mountain style formal dark wood floor and brown floor living room design in Minneapolis with gray walls, a standard fireplace and a stone fireplace
Find the right local pro for your project

 Grounded - Richard Risner RLA, ASLA
Inspiration for a large modern drought-tolerant and full sun courtyard garden path in San Diego.

 Calico
Authentic antiques and artifacts make a room as unique as you are. Reupholster a family heirloom in a fresh fabric that matches your own sense of style.
Image: calicocorners.com

 D2 Interiors
Cozy reading nook in Rustic Canyon. Photo by Douglas Hill
Example of an eclectic home office design in Los Angeles
Example of an eclectic home office design in Los Angeles

 Mount Baker Remodeling
A sampling of kitchen remodels on the modestly priced side. We're happy to work on simpler yet stylish updates to any home.
Example of a mid-sized trendy kitchen design in Seattle
Example of a mid-sized trendy kitchen design in Seattle


 Overmyer Architects
Photographer: Angie Seckinger |
Interior: Cameron Ruppert Interiors |
Builder: Thorsen Construction
Elegant mosaic tile floor and white floor freestanding bathtub photo in DC Metro with white walls
Elegant mosaic tile floor and white floor freestanding bathtub photo in DC Metro with white walls


 CC Woodcrafters of New England
Living room - mid-sized traditional formal and open concept carpeted living room idea in Providence with blue walls, a standard fireplace, a wood fireplace surround and a media wall

 SoCal Contractor
Inspiration for a contemporary enclosed dark wood floor family room remodel in Los Angeles with white walls and a wall-mounted tv

 JMA INTERIOR DESIGN
Robert Brantley Photography
Living room - transitional living room idea in Miami with beige walls and a standard fireplace
Living room - transitional living room idea in Miami with beige walls and a standard fireplace

 User
Today’s Vintage Farmhouse by KCS Estates is the perfect pairing of the elegance of simpler times with the sophistication of today’s design sensibility.
Nestled in Homestead Valley this home, located at 411 Montford Ave Mill Valley CA, is 3,383 square feet with 4 bedrooms and 3.5 bathrooms. And features a great room with vaulted, open truss ceilings, chef’s kitchen, private master suite, office, spacious family room, and lawn area. All designed with a timeless grace that instantly feels like home. A natural oak Dutch door leads to the warm and inviting great room featuring vaulted open truss ceilings flanked by a white-washed grey brick fireplace and chef’s kitchen with an over sized island.
The Farmhouse’s sliding doors lead out to the generously sized upper porch with a steel fire pit ideal for casual outdoor living. And it provides expansive views of the natural beauty surrounding the house. An elegant master suite and private home office complete the main living level.
411 Montford Ave Mill Valley CA
Presented by Melissa Crawford

 LORNA GROSS Interior Design
Angie Seckinger
Inspiration for a large transitional formal and open concept dark wood floor and brown floor living room remodel in DC Metro with a standard fireplace, a wall-mounted tv and brown walls
Inspiration for a large transitional formal and open concept dark wood floor and brown floor living room remodel in DC Metro with a standard fireplace, a wall-mounted tv and brown walls

 LuxWest Interiors
Inspiration for a mid-sized rustic powder room remodel in Denver with shaker cabinets, medium tone wood cabinets, a two-piece toilet, white walls, a vessel sink and marble countertops

 Christopher's Kitchen & Bath
Mountains of amenities in this Steam shower! Coco Bronze Sigma fixtures include 3 body sprays, rail adjusted hand shower and a 12" rain shower - with separated volume control for all. The Thermasol unit includes the full steam with a beautiful matching steam head and the Serenity Light and Music System.
TJ, Virtuance

 Teale Architecture
Photography: Ryan Garvin
Beach style gray floor freestanding bathtub photo in Los Angeles with recessed-panel cabinets, white cabinets, white walls, an undermount sink, a hinged shower door and beige countertops
Beach style gray floor freestanding bathtub photo in Los Angeles with recessed-panel cabinets, white cabinets, white walls, an undermount sink, a hinged shower door and beige countertops

 Brecan Homes
Regal railings, 5 x 5 fir newel, 6" cedar decking boards
Mid-sized arts and crafts backyard deck photo in Vancouver with no cover
Mid-sized arts and crafts backyard deck photo in Vancouver with no cover

 Bob Anderson
Example of a cottage medium tone wood floor kitchen design in Dallas with a double-bowl sink, raised-panel cabinets, blue cabinets, white backsplash, mosaic tile backsplash, stainless steel appliances and an island
76