
Search results for "Simpler" in Home Design Ideas

 Beechwood Building & Design
Carrara marble tile and tops are featured in the owners' bath suite.
Cabinets & Photography by Epiphany Kitchens
Inspiration for a large coastal master gray tile and marble tile marble floor and gray floor freestanding bathtub remodel in Detroit with recessed-panel cabinets, gray cabinets, gray walls, an undermount sink, marble countertops, a hinged shower door and white countertops
Inspiration for a large coastal master gray tile and marble tile marble floor and gray floor freestanding bathtub remodel in Detroit with recessed-panel cabinets, gray cabinets, gray walls, an undermount sink, marble countertops, a hinged shower door and white countertops

 building Lab, inc.
The remodeling of the kitchen and bathroom forms the core of this interior renovation.
The existing peninsula design and cabinetry broke up the ‘great room’ and stood the kitchen as a distinct element within the room. Our design strategy operates more on a principle of integration. As such, we created a galley condition with a spine of cabinetry and appliances that anchors to the long wall of the room. The feature design element is the solid Caesarstone backsplash which appears to be carved from the wall itself.
The particular challenge in the windowless bathroom was how to create an inviting, expanded sense of depth without a resulting cave-like feel. Removal of a half wall, soffit and tub unified the space overall. We reinforced the unification with the deployment of a single large format tile spec. Smaller details such as touch latch cabinetry hardware and flush conditions between tile, wall and mirror further the principle that simpler is bigger, deeper and more inviting.
We were also charged with elevating what was a pedestrian 1990’s townhouse to something more sophisticated and engaging. Our approach was to first remove builder grade detailing around windows and railings. Then, we introduced simplified profiles and glass guardrails that would extend a consistency established in the new kitchen and bathroom designs.
photo by Scott Hargis

 User
Example of a large cottage chic galley concrete floor and blue floor eat-in kitchen design in Salt Lake City with a drop-in sink, flat-panel cabinets, white cabinets, wood countertops, white appliances, an island and brown countertops
Find the right local pro for your project

The elegant, rustic appeal of a simpler time immediately surrounds you when you enter this fully restored, stunning 1795 twin chimney colonial. Historic homes have that undeniable warmth, charm, & character that add their own lives to yours in a way that a newly constructed residence never can. Just ask these owners of the past 37 years who are now ready to part with their lovingly restored & immaculately maintained property. And while this home is well over two hundred years old, it is bright & airy, with a great floor plan & all the modern conveniences to make this a uniquely livable & comfortable home.Roy Sanborn

 NSM Construction
Vance Fox
Large arts and crafts master medium tone wood floor bedroom photo in Sacramento with beige walls, a stone fireplace and a standard fireplace
Large arts and crafts master medium tone wood floor bedroom photo in Sacramento with beige walls, a stone fireplace and a standard fireplace

 Mark Payne Homes
Open living room with Bergamo Collection by Bella Cera French Oak wood floors.
Living room - large transitional formal and open concept dark wood floor living room idea in Austin with beige walls, a corner fireplace and a brick fireplace
Living room - large transitional formal and open concept dark wood floor living room idea in Austin with beige walls, a corner fireplace and a brick fireplace

 Wagenaar Design Group
Inspiration for a mid-sized timeless beige two-story stucco exterior home remodel in San Diego

 Norris Furniture & Interiors
Giovanni Photography
Eat-in kitchen - large transitional l-shaped beige floor eat-in kitchen idea in Miami with white cabinets, white backsplash, stainless steel appliances, two islands, an undermount sink and shaker cabinets
Eat-in kitchen - large transitional l-shaped beige floor eat-in kitchen idea in Miami with white cabinets, white backsplash, stainless steel appliances, two islands, an undermount sink and shaker cabinets

 BAKER POSEY DESIGN
custom mill work/built-in storage on the left and a live edge walnut bench with wall panel surround are some of the details that make this space work. In the back you can see the sliding doors to the playroom/office. Storage closet is on the left and powder room on the right.

 Escala Construction Inc.
Small trendy white floor great room photo in Miami with white walls and no fireplace

 Aquatica Plumbing Group
Integrated slot overflow brings sleek minimalistic design appeal, increased water depth, improved ergonomics, simpler and lower cost maintenance.
Example of a large classic master freestanding bathtub design in Miami
Example of a large classic master freestanding bathtub design in Miami


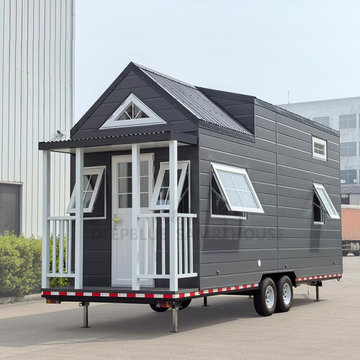
 Deepblue Smarthouse Co., Ltd
With years of experience in tiny house construction, DEEPBLUE SMARTHOUSE brings precision craftsmanship, durable materials, and modern design into every build. Our houses are engineered for safety, mobility, and comfort, making them a smart choice for individuals, couples, and small families looking to embrace a simpler, more flexible way of living.
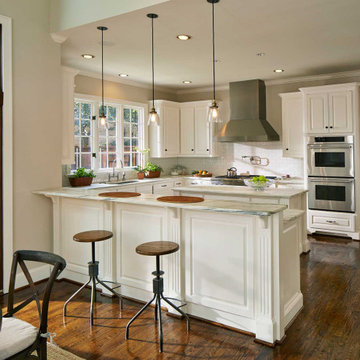
 Blackline Renovations
Pull and replace modifications to this kitchen layout included removal of the Tuscan-style vent hood enclosure which was replaced with a streamlined stainless-steel vent hood. New honed marble countertops were installed throughout the kitchen with a simpler edge detail, giving the space a more modern feel. Other amenities included a new white subway tile backsplash, glass bubble pendant lighting, and recessed LED lights. The existing cabinets were painted a crisp, modern white, providing just the right touch of “contemporary elegance” that the homeowners wanted.

 ROBERT DAME DESIGNS
Built by Kingswood Custom Homes
Example of a transitional home bar design in Houston
Example of a transitional home bar design in Houston


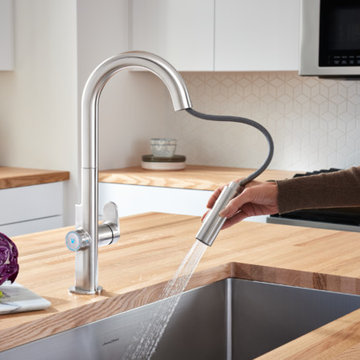


 Custer Homes Inc
Design/Build custom home in Hummelstown, PA. This transitional style home features a timeless design with on-trend finishes and features. An outdoor living retreat features a pool, landscape lighting, playground, outdoor seating, and more.
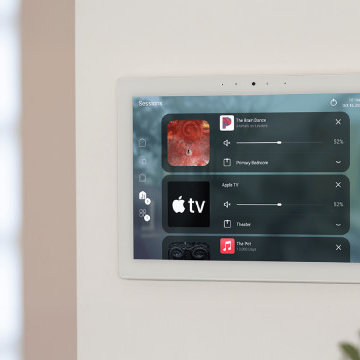
 Audio Visual Integration, Inc.
Whole-home automation makes life simpler. With Control4, we integrate lighting, audio, video, shades, climate, and security into one platform. Every detail can be personalized, giving homeowners effortless control of their environment.
95