
Search results for "Simpler" in Home Design Ideas
 DesignARC
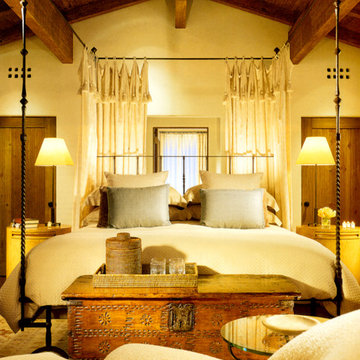
When the successful couple purchased the 1960s ranch house, which sat in the middle of 31 acres of unspoiled California countryside, they envisioned a retreat that would become the simpler, more tranquil version of their primary urban residence. Among other things, they were lured by the site’s unobstructed canyon views, the seemingly endless grove of old Oak trees, and what they described as the “profound sense of quiet.”
After taking the original house down to its basic frame, the house was rebuilt as a California Mission-style home. Adding a new wing for the Master Bedroom suite, as well as a new, separate structure for a guest dwelling, DesignARC was able to bring the couple's vision into being. The 3,700 square foot main house is carefully sited to open into a natural clearing, the interior spaces all share in the beauty of the glen, where exterior rooms and dining areas open to the sky--and where in the evening, according to the homeowners, “one can see every star.”


 Lifetronic Systems
Mid-sized elegant enclosed dark wood floor and brown floor living room photo in New York with a standard fireplace, a stone fireplace, beige walls and a wall-mounted tv
Find the right local pro for your project

 Visbeen Architects
“Breezy Point” is a wonderful example of American craftsmanship. The cottage, with its quaint symmetry and use of authentic materials, is reminiscent of a simpler time. Offering ample outdoor living space, the home is designed to sit comfortably on the water. The main level is suited to family living, featuring sitting areas, open kitchen and dining rooms, and a luxurious master suite. The upper level boasts five guests bedrooms, with two more on the lower level plus space for entertaining.


 DesignARC
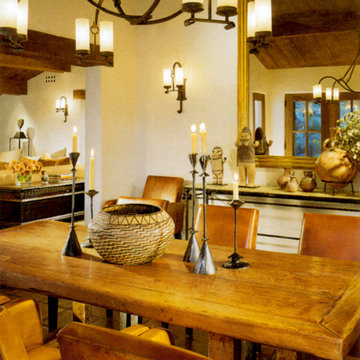
When the successful couple purchased the 1960s ranch house, which sat in the middle of 31 acres of unspoiled California countryside, they envisioned a retreat that would become the simpler, more tranquil version of their primary urban residence. Among other things, they were lured by the site’s unobstructed canyon views, the seemingly endless grove of old Oak trees, and what they described as the “profound sense of quiet.”
After taking the original house down to its basic frame, the house was rebuilt as a California Mission-style home. Adding a new wing for the Master Bedroom suite, as well as a new, separate structure for a guest dwelling, DesignARC was able to bring the couple's vision into being. The 3,700 square foot main house is carefully sited to open into a natural clearing, the interior spaces all share in the beauty of the glen, where exterior rooms and dining areas open to the sky--and where in the evening, according to the homeowners, “one can see every star.”

 Daniela Pluviati Staging & Design
Beach inspired bedroom featuring white wainscotting and capiz chandelier
Beach style guest medium tone wood floor and brown floor bedroom photo in Ottawa with green walls and no fireplace
Beach style guest medium tone wood floor and brown floor bedroom photo in Ottawa with green walls and no fireplace

 Melissa Peel Design
Tim Sande
Example of a transitional medium tone wood floor and brown floor living room design in New York with gray walls
Example of a transitional medium tone wood floor and brown floor living room design in New York with gray walls


 JMA INTERIOR DESIGN
Example of a large beach style open concept family room design in San Diego with a bar, beige walls, no fireplace and a wall-mounted tv

 City Homes, LLC
Example of a mid-sized transitional medium tone wood floor and brown floor kitchen/dining room combo design in Minneapolis with white walls and no fireplace

 Stephanie Fisher Designs
Photography by Tucker English, Styling by Stephanie Fisher Designs.
1950s family room photo in Seattle with a stone fireplace
1950s family room photo in Seattle with a stone fireplace

 HomeClick
Oh yeah...Farmhouse Chic is totally "In Vogue" and for obvious reasons. The charm of its aesthetics and a trip back to simpler times, has made this style one of the most up-and-coming trends of all time!

 Third Coast Interiors
Dustin Halleck
Example of a large transitional medium tone wood floor kitchen design in Chicago with shaker cabinets, gray cabinets, quartzite countertops, stone tile backsplash, stainless steel appliances, an island, an undermount sink and gray backsplash
Example of a large transitional medium tone wood floor kitchen design in Chicago with shaker cabinets, gray cabinets, quartzite countertops, stone tile backsplash, stainless steel appliances, an island, an undermount sink and gray backsplash

 NWC Construction
Staircase - mid-sized transitional wooden u-shaped staircase idea in Tampa with tile risers

 TOMARO CONSTRUCTION CO INC
Inspiration for a small timeless side yard deck remodel in Cleveland with an awning

 Plain & Posh
This stunning home is a combination of the best of traditional styling with clean and modern design, creating a look that will be as fresh tomorrow as it is today. Traditional white painted cabinetry in the kitchen, combined with the slab backsplash, a simpler door style and crown moldings with straight lines add a sleek, non-fussy style. An architectural hood with polished brass accents and stainless steel appliances dress up this painted kitchen for upscale, contemporary appeal. The kitchen islands offers a notable color contrast with their rich, dark, gray finish.
The stunning bar area is the entertaining hub of the home. The second bar allows the homeowners an area for their guests to hang out and keeps them out of the main work zone.
The family room used to be shut off from the kitchen. Opening up the wall between the two rooms allows for the function of modern living. The room was full of built ins that were removed to give the clean esthetic the homeowners wanted. It was a joy to redesign the fireplace to give it the contemporary feel they longed for.
Their used to be a large angled wall in the kitchen (the wall the double oven and refrigerator are on) by straightening that out, the homeowners gained better function in the kitchen as well as allowing for the first floor laundry to now double as a much needed mudroom room as well.
 DesignARC
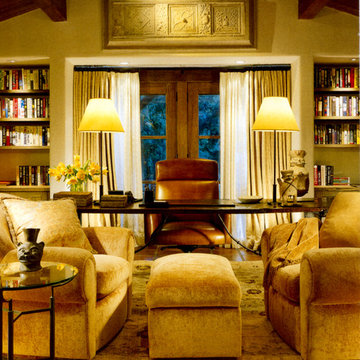
When the successful couple purchased the 1960s ranch house, which sat in the middle of 31 acres of unspoiled California countryside, they envisioned a retreat that would become the simpler, more tranquil version of their primary urban residence. Among other things, they were lured by the site’s unobstructed canyon views, the seemingly endless grove of old Oak trees, and what they described as the “profound sense of quiet.”
After taking the original house down to its basic frame, the house was rebuilt as a California Mission-style home. Adding a new wing for the Master Bedroom suite, as well as a new, separate structure for a guest dwelling, DesignARC was able to bring the couple's vision into being. The 3,700 square foot main house is carefully sited to open into a natural clearing, the interior spaces all share in the beauty of the glen, where exterior rooms and dining areas open to the sky--and where in the evening, according to the homeowners, “one can see every star.”

 Veneta Cucine US
Oyster Pro is as an innovative evolution of Oyster and Oyster Decorativo, and comprises models with clean, essential lines that are designed to make our day-to-life simpler with enhanced functional features, while at the same time with eye-catching forms that reflect your refined tastes.
The ShellSystem aperture/closure mechanism is made even more practical by the use of an ergonomically-shaped profile which provides a safe, solid grip.
 Wendy Wilson & Associates
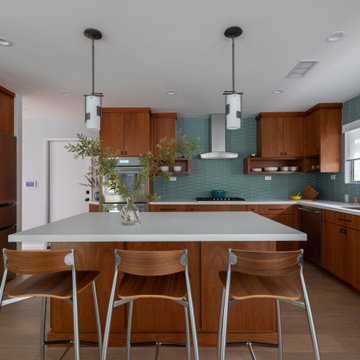
This mid-century ranch-style home in Pasadena, CA underwent a complete interior remodel and renovation. The kitchen walls separating it from the dining and living rooms were removed creating a sophisticated open-plan entertainment space.
92