
Search results for "Simpler" in Home Design Ideas

 Accent Landscapes
The use of ornamental grasses and basalt columns provide year round interest for this homes entry.
This is an example of a large transitional brown, drought-tolerant and full sun one-story and backyard stucco and concrete paver water fountain landscape in Denver for summer.
This is an example of a large transitional brown, drought-tolerant and full sun one-story and backyard stucco and concrete paver water fountain landscape in Denver for summer.

 Concorde Distributing - Fireplaces
IgniteXL™(XLF74) stands apart as more lifelike and visually stunning than anything that came before it. With new, patented flame and heat technology, IgniteXL transforms the look and feel of any room. Installation is simpler and more flexible than ever, making the possibilities almost endless. Enjoy flawless panoramic views that ignite the senses from any angle.
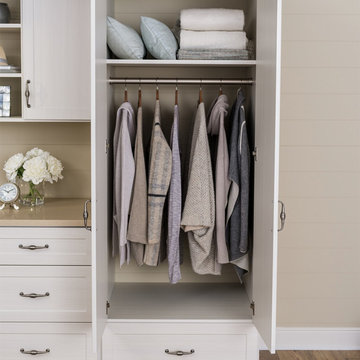
 Inspired Closets Vermont
Whether it’s rotating seasonal pieces, putting away the final load of laundry, or laying out tomorrow’s outfit, a Sunday closet reset helps you step into the new week with an organized space and a calm mind. And smart, custom-selected storage options make staying on top of organization throughout the week that much simpler.
Learn more about the difference a custom closet can make when you visit our Vermont showroom or our website: https://www.inspiredclosets.com/locations/burlington/closet/
Find the right local pro for your project

 Mountainwood Homes
We stripped, re-stained and sealed the existing maple cabinets a nutmeg color. Slab granite, subway tile backsplash with glass decorative mosaic tiles tie it all together. A stainless hood vent over the island cooktop. We added a multi-piece crown system to cover existing soffits to blend into cabinetry.
Photo by Vern Uyetake

 The Kitchen Place
Cabinetry: Shiloh Cabinetry (WW Wood Products), Dudley, Missouri
Door: Richmond - Flush Inset
Drawer: Slab - Flush Inset
Wood: Rustic Alder
Finish: Silas w/ Graphite HIghlight
Countertops: Andino White Granite
Hardware: Jeffrey Alexander "Belcastel" DACM Finish
Note: Due to the amount of natural light, the photographs show more brown than the true Silas Gray color. ALL of the cabinetry shown in the photos are the Silas finish, although the island looks darker....it is all the same.
Photos by Dawn M Smith Photography

 Genesis Pools
Nick Flores
Inspiration for a mid-sized tropical backyard stamped concrete and custom-shaped water slide remodel in Los Angeles
Inspiration for a mid-sized tropical backyard stamped concrete and custom-shaped water slide remodel in Los Angeles

 Visbeen Architects
“Breezy Point” is a wonderful example of American craftsmanship. The cottage, with its quaint symmetry and use of authentic materials, is reminiscent of a simpler time. Offering ample outdoor living space, the home is designed to sit comfortably on the water. The main level is suited to family living, featuring sitting areas, open kitchen and dining rooms, and a luxurious master suite. The upper level boasts five guests bedrooms, with two more on the lower level plus space for entertaining.

 CC Designs LLC
Large mountain style medium tone wood floor and brown floor enclosed dining room photo in Denver with beige walls and no fireplace

 Stoddard Construction & Design Inc.
Large mountain style formal and enclosed light wood floor and brown floor living room photo with beige walls, a standard fireplace, a stone fireplace and a wall-mounted tv

 TashMart, LLC
David Magid
Inspiration for a large mediterranean master bathroom remodel in Houston with a vessel sink
Inspiration for a large mediterranean master bathroom remodel in Houston with a vessel sink
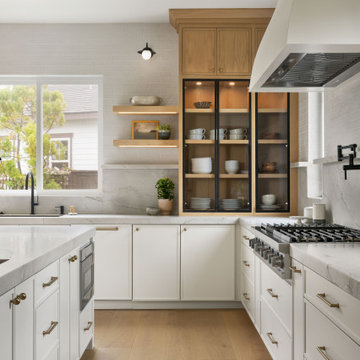


 Banner Day Interiors
Contemporary master bathroom
Trendy gray tile gray floor bathroom photo in San Francisco with flat-panel cabinets, medium tone wood cabinets, white walls, an undermount sink and white countertops
Trendy gray tile gray floor bathroom photo in San Francisco with flat-panel cabinets, medium tone wood cabinets, white walls, an undermount sink and white countertops

 ProSource of Roanoke
Project Contractor: Wisler Plumbing http//wislerplumbing.com
www.prosourceplatinum.com/wislerplumbing
Mid-sized elegant l-shaped dark wood floor and brown floor eat-in kitchen photo with raised-panel cabinets, beige cabinets, granite countertops, stainless steel appliances and an island
Mid-sized elegant l-shaped dark wood floor and brown floor eat-in kitchen photo with raised-panel cabinets, beige cabinets, granite countertops, stainless steel appliances and an island
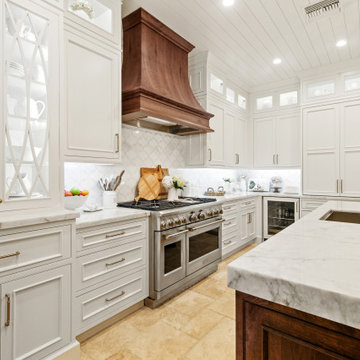


The elegant, rustic appeal of a simpler time immediately surrounds you when you enter this fully restored, stunning 1795 twin chimney colonial. Historic homes have that undeniable warmth, charm, & character that add their own lives to yours in a way that a newly constructed residence never can. Just ask these owners of the past 37 years who are now ready to part with their lovingly restored & immaculately maintained property. And while this home is well over two hundred years old, it is bright & airy, with a great floor plan & all the modern conveniences to make this a uniquely livable & comfortable home. Offered by Four Seasons Sotheby's International Realty Roy Sanborn 603-455-0335

 CASA Interiors
Inspiration for a small country master white tile and porcelain tile porcelain tile, white floor and single-sink shower curtain remodel in Orlando with gray cabinets, a one-piece toilet, gray walls, quartzite countertops, white countertops and a freestanding vanity

 Fryday & Doyne
Photograph by - Joel Lassiter (Lassiter Photography)
Mid-sized transitional gender-neutral medium tone wood floor walk-in closet photo in Charlotte with open cabinets and white cabinets
Mid-sized transitional gender-neutral medium tone wood floor walk-in closet photo in Charlotte with open cabinets and white cabinets
94