
Search results for "Simpler" in Home Design Ideas

 Russell & Company Construction
Inspiration for a transitional l-shaped dark wood floor and brown floor kitchen remodel in Salt Lake City with recessed-panel cabinets, white cabinets, gray backsplash, subway tile backsplash, stainless steel appliances, an island and gray countertops

 N.V. Group Inc.
Inspiration for a mid-sized timeless wooden l-shaped metal railing staircase remodel in Toronto with wooden risers
 Thyme & Place Design LLC
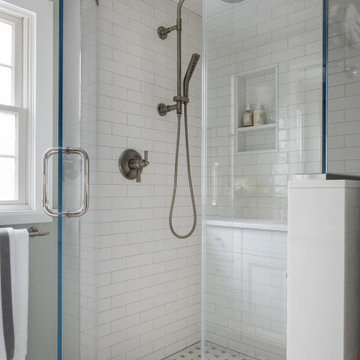
Both the master bath and the guest bath were in dire need of a remodel. The guest bath was a much simpler project, basically replacing what was there in the same location with upgraded cabinets, tile, fittings fixtures and lighting. The most dramatic feature is the patterned floor tile and the navy blue painted ship lap wall behind the vanity.
The master was another project. First, we enlarged the bathroom and an adjacent closet by straightening out the walls across the entire length of the bedroom. This gave us the space to create a lovely bathroom complete with a double bowl sink, medicine cabinet, wash let toilet and a beautiful shower.
Find the right local pro for your project

 Kitchen & Bath Design + Construction
The ceramic tile backsplash is meant to mimic exposed brick. This industrial element paired with simpler, traditional elements like the cabinetry combines for an eclectic and fun look.
Photo by Chrissy Racho.

 Construction Landscape, LLC.
Opening up this front entrance by adding a 14ft Sylvester palm tree along the driveway and layered planting throughout the front makes for a clean but colorful tropical space. Landscape designed and installed by Construction Landscape, Jennifer Bevins 772-492-8382.

 House of L
A 1927 colonial home in Shaker Heights, Ohio, received a breathtaking renovation that required extensive work, transforming it from a tucked away, utilitarian space, to an all-purpose gathering room, a role that most kitchens embrace in a home today. The scope of work changed over the course of the project, starting more minimalistically and then quickly becoming the main focus of the house's remodeling, resulting in a staircase being relocated and walls being torn down to create an inviting focal point to the home where family and friends could connect. The focus of the functionality was to allow for multiple prep areas with the inclusion of two islands and sinks, two eating areas (one for impromptu snacking and small meals of younger family members and friends on island no. two and a built-in bench seat for everyday meals in the immediate family). The kitchen was equipped with all Subzero and Wolf appliances, including a 48" range top with a 12" griddle, two double ovens, a 42" built-in side by side refrigerator and freezer, a microwave drawer on island no. one and a beverage center and icemaker in island no. two. The aesthetic feeling embraces the architectural feel of the home while adding a modern sensibility with the revamped layout and graphic elements that tie the color palette of whites, chocolate and charcoal. The cabinets were custom made and outfitted with beaded inset doors with a Shaker panel frame and finished in Benjamin Moore's OC-17 White Dove, a soft white that allowed for the kitchen to feel warm while still maintaining its brightness. Accents of walnut were added to create a sense of warmth, including a custom premium grade walnut countertop on island no. one from Brooks Custom and a TV cabinet with a doggie feeding station beneath. Bringing the cabinet line to the 8'6" ceiling height helps the room feel taller and bold light fixtures at the islands and eating area add detail to an otherwise simpler ceiling detail. The 1 1/4" countertops feature Calacatta Gold Marble with an ogee edge detail. Special touches on the interiors include secret storage panels, an appliance garage, breadbox, pull-out drawers behind the cabinet doors and all soft-close hinges and drawer glides. A kneading area was made as a part of island no. one for the homeowners' love of baking, complete with a stone top allowing for dough to stay cool. Baskets beneath store kitchen essentials that need air circulation. The room adjacent to the kitchen was converted to a hearth room (from a formal dining room) to extend the kitchen's living space and allow for a natural spillover for family and guests to spill into.
Jason Miller, Pixelate

 Garret Cord Werner Architects & Interior Designers
Andrew Giammarco
Inspiration for a contemporary medium tone wood floor and brown floor bedroom remodel in Seattle with gray walls
Inspiration for a contemporary medium tone wood floor and brown floor bedroom remodel in Seattle with gray walls

 building Lab, inc.
The remodeling of the kitchen and bathroom forms the core of this interior renovation.
The existing peninsula design and cabinetry broke up the ‘great room’ and stood the kitchen as a distinct element within the room. Our design strategy operates more on a principle of integration. As such, we created a galley condition with a spine of cabinetry and appliances that anchors to the long wall of the room. The feature design element is the solid Caesarstone backsplash which appears to be carved from the wall itself.
The particular challenge in the windowless bathroom was how to create an inviting, expanded sense of depth without a resulting cave-like feel. Removal of a half wall, soffit and tub unified the space overall. We reinforced the unification with the deployment of a single large format tile spec. Smaller details such as touch latch cabinetry hardware and flush conditions between tile, wall and mirror further the principle that simpler is bigger, deeper and more inviting.
We were also charged with elevating what was a pedestrian 1990’s townhouse to something more sophisticated and engaging. Our approach was to first remove builder grade detailing around windows and railings. Then, we introduced simplified profiles and glass guardrails that would extend a consistency established in the new kitchen and bathroom designs.
photo by Scott Hargis

 Rikki Snyder
Photo: Rikki Snyder © 2016 Houzz
Styling: Lory Bernstein of DesignThusiasm
Example of a cottage chic dining room design in New York
Example of a cottage chic dining room design in New York

 Black Rock Construction Inc.
Steve Tague
Inspiration for a mid-sized rustic master drop-in bathtub remodel with beaded inset cabinets, medium tone wood cabinets, an undermount sink, brown countertops and green walls
Inspiration for a mid-sized rustic master drop-in bathtub remodel with beaded inset cabinets, medium tone wood cabinets, an undermount sink, brown countertops and green walls

 Angela Rasmussen
Mark Pinkerton
Childrens' room - bedroom transitional boy childrens' room idea in San Francisco
Childrens' room - bedroom transitional boy childrens' room idea in San Francisco
 Stafford Bensen
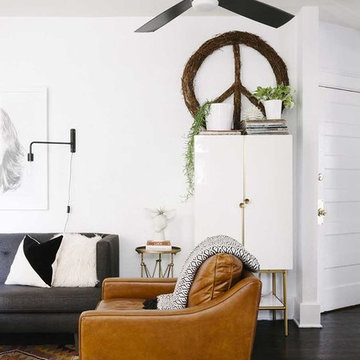
All photos courtesy of Havenly.
Full article here: http://blog.havenly.com/design-story-amys-600-square-feet-of-eclectic-modern-charm/


 Burgin Design • Remodel
Nick Reeves Photogaphy
Large transitional u-shaped bamboo floor open concept kitchen photo in Orange County with an undermount sink, flat-panel cabinets, white cabinets, granite countertops, white backsplash, porcelain backsplash, stainless steel appliances and a peninsula
Large transitional u-shaped bamboo floor open concept kitchen photo in Orange County with an undermount sink, flat-panel cabinets, white cabinets, granite countertops, white backsplash, porcelain backsplash, stainless steel appliances and a peninsula

 Raykon Construction
Example of a mid-sized transitional brown two-story stone exterior home design in Salt Lake City with a hip roof

 Ecostruct LLC
The 1st floor powder room was in desperate need of a facelift with a very dated and dark color scheme. Our clients wanted to transition to something much lighter and simpler, focusing on more neutral colors and cleaner lines. The IKEA Godmorgon sink and cabinet turned out to be perfect for this installation and the Azul porcelain 4"x4" tile made for just the right accent for a little contrast.
Regan Wood Photography

 CarpetsPlus of Burnsville
Example of a large transitional master gray tile and porcelain tile porcelain tile and gray floor alcove shower design in Minneapolis with recessed-panel cabinets, dark wood cabinets, beige walls, an undermount sink and granite countertops

 Forever Redwood
With a classic look, and unparalleled hand made craftsmanship, our Lisa's Retro Outdoor Patio Tables are the perfect addition to your home. This 1950s style wood table & chairs set is a throwback to simpler times, with an impressively durable build through and through. We have plenty of options to choose from as far as size and chair type, and will customize each piece for your specific needs.

 Maillot Homes
Photo: Phil Crozier
Inspiration for a large transitional master blue tile white floor claw-foot bathtub remodel in Calgary with gray cabinets, white walls, an undermount sink, white countertops and raised-panel cabinets
Inspiration for a large transitional master blue tile white floor claw-foot bathtub remodel in Calgary with gray cabinets, white walls, an undermount sink, white countertops and raised-panel cabinets
96