
Search results for "Simplicity" in Home Design Ideas
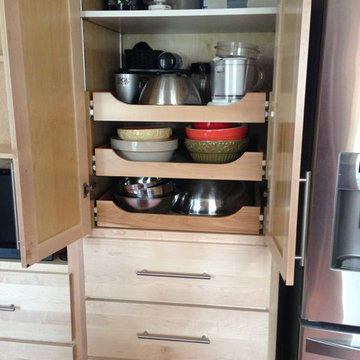
 Lustig Custom Cabinets

Roll-out style shelves offer easy access to deep storage, while drawers below offer easy-to see & reach space.
Enclosed kitchen - small transitional u-shaped medium tone wood floor enclosed kitchen idea in Chicago with a double-bowl sink, shaker cabinets, light wood cabinets, quartzite countertops, stainless steel appliances and a peninsula
Enclosed kitchen - small transitional u-shaped medium tone wood floor enclosed kitchen idea in Chicago with a double-bowl sink, shaker cabinets, light wood cabinets, quartzite countertops, stainless steel appliances and a peninsula
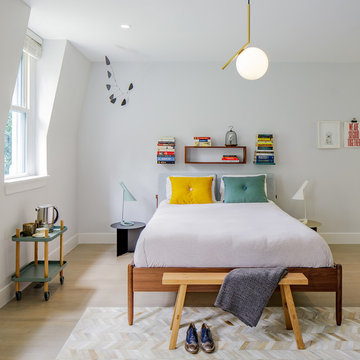
 AllenBuilt, Inc.
Large 1960s light wood floor bedroom photo in DC Metro with gray walls and no fireplace

Find the right local pro for your project
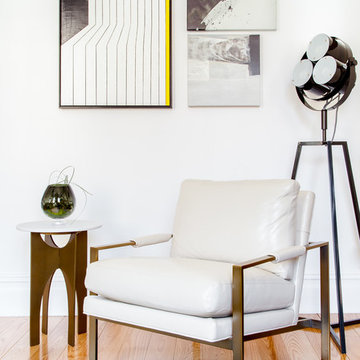
 The New Design Project
Alan Gastelum (www.alangastelum.com)
Large minimalist formal and enclosed medium tone wood floor living room photo in New York with white walls, a standard fireplace, a stone fireplace and a wall-mounted tv
Large minimalist formal and enclosed medium tone wood floor living room photo in New York with white walls, a standard fireplace, a stone fireplace and a wall-mounted tv
 Angela Cunningham

Enclosed kitchen - small traditional galley slate floor enclosed kitchen idea in Cincinnati with an undermount sink, shaker cabinets, white cabinets, quartz countertops, beige backsplash, stone tile backsplash, stainless steel appliances and no island
 Design to Reflect
Amy E. Photography
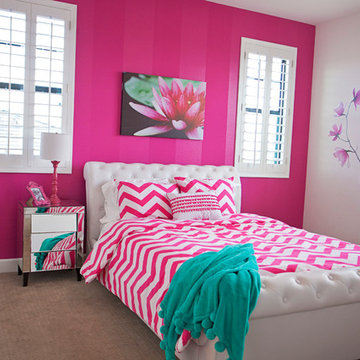
Inspiration for a mid-sized modern girl carpeted kids' room remodel in Phoenix with pink walls
Inspiration for a mid-sized modern girl carpeted kids' room remodel in Phoenix with pink walls
 Kohler
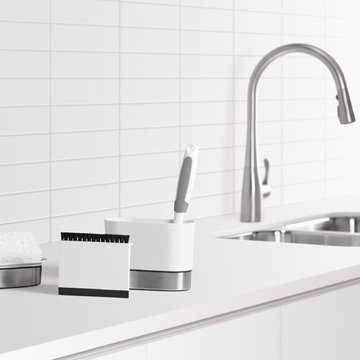
Freshen up your kitchen with these quick ideas.
Products shown: Simplice kitchen faucet and Reset accessories.
Trendy single-wall eat-in kitchen photo in Milwaukee with a double-bowl sink and white backsplash
Trendy single-wall eat-in kitchen photo in Milwaukee with a double-bowl sink and white backsplash

 Dura Supreme Cabinetry
This simple yet "jaw-dropping" kitchen design uses 2 contemporary cabinet door styles with a sampling of white painted cabinets to contrast the gray-toned textured foil cabinets for a unique and dramatic look. The thin kitchen island features a cooktop and plenty of storage accessories. Wide planks are used as the decorative ends and back panels as a unique design element, while a floating shelf above the sink offers quick and easy access to your every day glasses and dishware.
Request a FREE Dura Supreme Brochure Packet:
http://www.durasupreme.com/request-brochure
Find a Dura Supreme Showroom near you today:
http://www.durasupreme.com/dealer-locator
 User
UserJake Boyd Photography
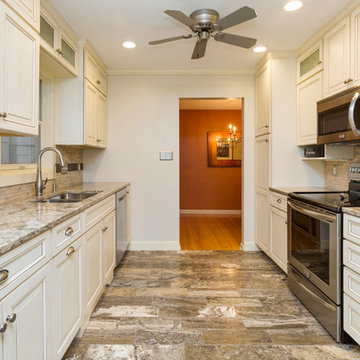
Example of a small transitional galley travertine floor enclosed kitchen design in Other with an undermount sink, raised-panel cabinets, white cabinets, quartz countertops, beige backsplash, glass tile backsplash, stainless steel appliances and no island
Example of a small transitional galley travertine floor enclosed kitchen design in Other with an undermount sink, raised-panel cabinets, white cabinets, quartz countertops, beige backsplash, glass tile backsplash, stainless steel appliances and no island

 Allee Architecture + Design, LLC

Large beach style formal and open concept medium tone wood floor living room photo in Bridgeport with white walls, a standard fireplace, no tv and a brick fireplace

 Neue Focus
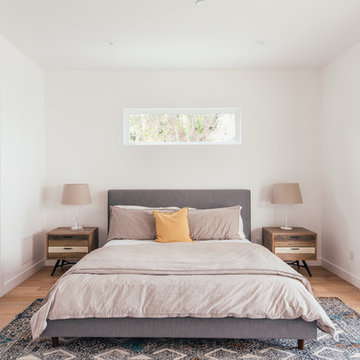
Trendy master medium tone wood floor and beige floor bedroom photo in Los Angeles with white walls
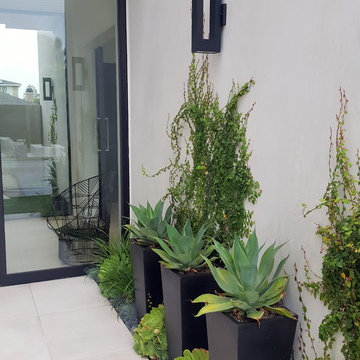
 Living Gardens Landscape Design

This beautiful home needed a garden refresh.. We added new planting, pottery and fountains, all with a simple elegant feel. Planting is low water, with a simple blue-green-grey palette. More photos to come of the rest of the property, as the landscape grows in.

 Mackenzie Collier Interiors
James Stewart

Small minimalist open concept porcelain tile living room photo in Phoenix with multicolored walls
Small minimalist open concept porcelain tile living room photo in Phoenix with multicolored walls
 Tim Franklin

For the exterior of the home, Franklin chose a deep charcoal grey which elevates the barn to a more modern aesthetic. The pairing of a standing-seam metal roof lends to the simplicity of the design without abandoning its utilitarian roots.
Part of the overall design objective of Franklin's plans called for recycling and reusing as much of the barn's original materials as possible. He executed this outside by creating planters out of barn stone left over from renovation.
photo by: Tim Franklin
 Sarah Greenman
Photo: Sarah Greenman © 2016 Houzz
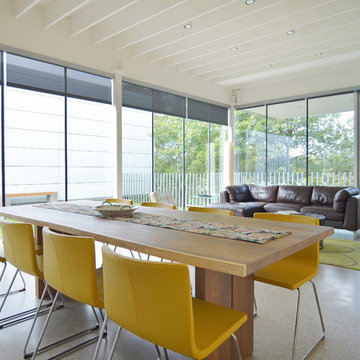
Example of a minimalist dining room design in Dallas
Example of a minimalist dining room design in Dallas

 Simplicity In The South LLC
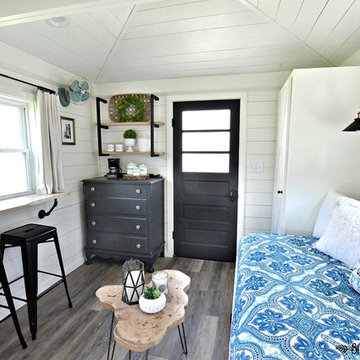
Wall color: Alabaster white by Sherwin Williams SW 7008
Example of a small country family room design in Other
Example of a small country family room design in Other
20