
Search results for "Simplifies" in Home Design Ideas
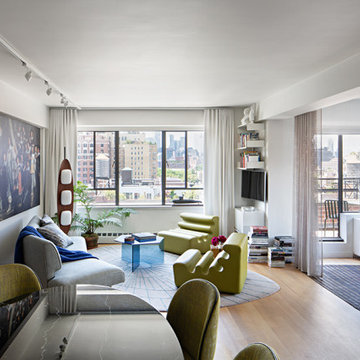
 Alexander Gorlin Architects
The gut renovation of this 1950's penthouse in downtown New York City simplified and opened up the floor plan and rebuilt the interior with natural hardwood floors and clean white surfaces to serve as a neutral backdrop to a collection of bold statements ranging from furniture to artwork.

 Lango Works
Kitchen - farmhouse l-shaped medium tone wood floor and brown floor kitchen idea in Los Angeles with an undermount sink, flat-panel cabinets, medium tone wood cabinets, white backsplash, stone slab backsplash and gray countertops
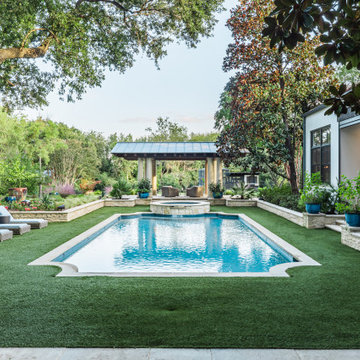
 DDLA Design Landscape Architecture
Completed in 2021, this Preston Hollow estate property underwent a major exterior renovation and redesign for the gardens. The property now features simplified, traditional plants, a large play lawn area for the grandkids, updated sport court and reworked shade pavilion to match the architectural details of the main house.
Find the right local pro for your project


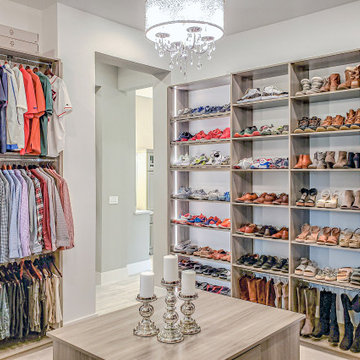
 SpaceManager Closets
If you enjoy wide open space concepts, this is a Master suite to admire. The dimmable LED ribbon lighting beautifully enhances the colors and textures of the client’s belongings. Travel necessities, carry on luggage and jewelry drawers are located in the center packing island. An island perfectly organized to simplify the daunting task of packing for work or pleasure.

 David Moulton AIA
Around the fireplace the existing slate tiles were matched and brought full height to simplify and strengthen the overall fireplace design, and a seven-foot live-edged log of Sycamore was milled, polished and mounted on the slate to create a stunning fireplace mantle and help frame the new art niche created above.
searanchimages.com

 Hunter Douglas
A comprehensive collection of faux wood blinds with realistic wood-grain patterns and specially built to withstand heat and humidity. Choose from popular stains, and flat and beveled slat options.

 American Classic Homes
Its all about the super-sized refrigerator in this incredible kitchen in the model home at Heritage Estates. It is a 60" side-by-side and helps simplify the lifestyle of our Multi-generational buyers.
Fuji Photo, Layne Freedle

 Y9 Construction
Inspiration for a mid-sized contemporary gender-neutral light wood floor walk-in closet remodel in San Diego with raised-panel cabinets and white cabinets

 All Access Homes & Interiors
Family room - mid-sized traditional enclosed dark wood floor and brown floor family room idea in Seattle with gray walls, a standard fireplace, a stone fireplace and a wall-mounted tv

 Brooks & Company LLC
Steven Kaye
Living room - small transitional open concept painted wood floor living room idea in Phoenix with a standard fireplace, a stone fireplace, beige walls and no tv
Living room - small transitional open concept painted wood floor living room idea in Phoenix with a standard fireplace, a stone fireplace, beige walls and no tv

 User
The before and after of a kid's closet cleanup. Simplifi took everything out and then put it all back - after going through the contents with the homeowner to see what was needed, what could be stored somewhere else and what could be donated. Much easier to find everything!

 SGDI - Sarah Gallop Design Inc.
An exterior update to this entire home. Simplifying landscaping and garden duties, giving the house presence and creating a year-round patio experience were the client's main goals.


 Hilary Walker
Photo: Hilary Rose Walker © 2013 Houzz
Example of a transitional dining room design in Dallas
Example of a transitional dining room design in Dallas

 Shane McFarland Construction
Reed Brown Photography, Julie Davis Interiors
Large farmhouse white two-story brick exterior home photo in Nashville
Large farmhouse white two-story brick exterior home photo in Nashville
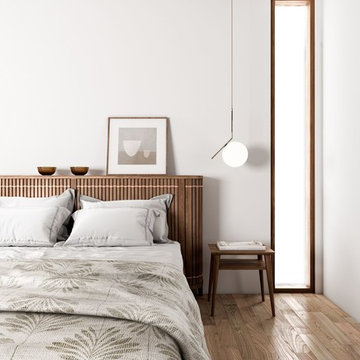
 Karpenter
Loving this #kopparbed. Equipped with the mini storage on the headboard, this bed will simplify your daily routine.
What do you think?
➖➖➖
Discover our collections on karpenter.com
➖➖➖
#karpenter #solidwoodonly #kopparbed #bedroominspo #teakfsc #copper


 Miller Interior Design, LLC
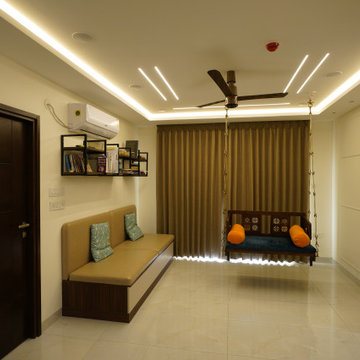
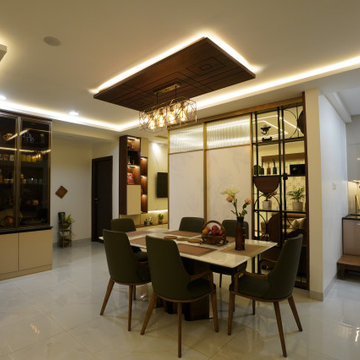
Bold solid hues converse with each other throughout this small home for continuity. Simplified, taughtly upholstered modern furnishings complement the scale.
117