
Search results for "Simplifies" in Home Design Ideas
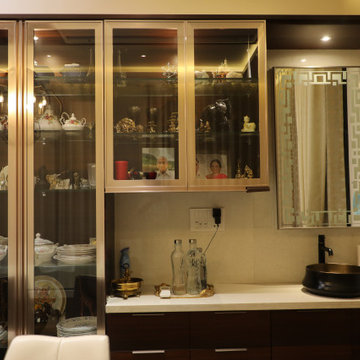
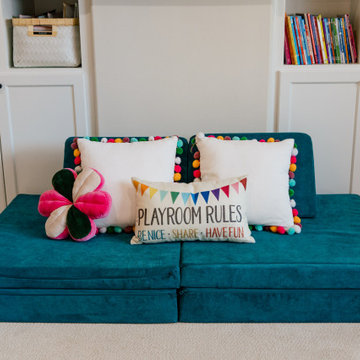
 HG Studio
Simplify your life with expert organizing services in Austin by Hannah Goetz Organizing. From space optimization to design, we transform chaos into calm.
Find the right local pro for your project
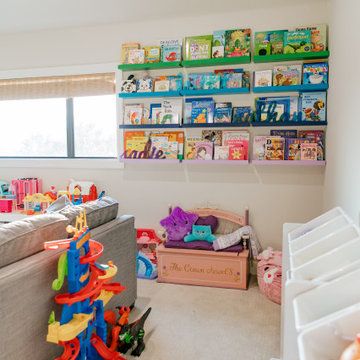 HG Studio
Simplify your life with expert organizing services in Austin by Hannah Goetz Organizing. From space optimization to design, we transform chaos into calm.
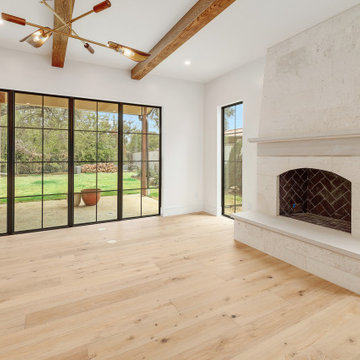
 Roeder Design Austin
The inviting living room welcomes rest and nurtures connection any time of year.
Inspiration for a transitional light wood floor and exposed beam living room remodel in Austin with a standard fireplace and a stone fireplace
Inspiration for a transitional light wood floor and exposed beam living room remodel in Austin with a standard fireplace and a stone fireplace
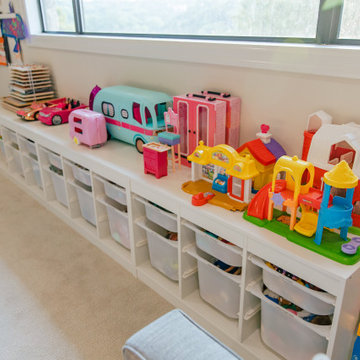 HG Studio
Simplify your life with expert organizing services in Austin by Hannah Goetz Organizing. From space optimization to design, we transform chaos into calm.

Inspiration for a timeless formal and enclosed dark wood floor and brown floor living room remodel in Los Angeles with white walls, a standard fireplace and a stone fireplace

 User
Our British Classics collection updated with fresh paint, slip seats, slip covers and accessories. The entry way accents were simplified with a brighter wall color. Taking this beautiful traditional home into today.

 Kindred Outdoors + Surrounds
Pre-designed, ready to install. Signature Kitchens allow you to realize the perfect outdoor kitchen in days vs. weeks. Each kitchen has been pre-designed to fit a variety of size and style configurations and ship complete with all necessary cabinets, bolts and end-caps. If you'd like to further simplify your order, you can select from 8 of Kindred's most popular stone profiles. Finalize your outdoor design by selecting the appliances and countertop material of your choice.

 Scott Mass
Entry to kitchen. Removed swinging door and simplified the opening. This area previously had a 60" wall that was cut back to give the kitchen an open feel. The pantry added more storage and the base cabinet forms a small peninsula with broader workspace, connected to the sink side. The crown molding was extended to the other side for continuity. Note that the hallway closet doors will be replaced with matching kitchen cabinetry doors.

 KGA Studio Architects, PC
Large traditional gray two-story stucco house exterior idea in Denver with a hip roof and a tile roof

 Advance Design Studio, Ltd.
When this suburban family decided to renovate their kitchen, they knew that they wanted a little more space. Advance Design worked together with the homeowner to design a kitchen that would work for a large family who loved to gather regularly and always ended up in the kitchen! So the project began with extending out an exterior wall to accommodate a larger island and more moving-around space between the island and the perimeter cabinetry.
Style was important to the cook, who began collecting accessories and photos of the look she loved for months prior to the project design. She was drawn to the brightness of whites and grays, and the design accentuated this color palette brilliantly with the incorporation of a warm shade of brown woods that originated from a dining room table that was a family favorite. Classic gray and white cabinetry from Dura Supreme hits the mark creating a perfect balance between bright and subdued. Hints of gray appear in the bead board detail peeking just behind glass doors, and in the application of the handsome floating wood shelves between cabinets. White subway tile is made extra interesting with the application of dark gray grout lines causing it to be a subtle but noticeable detail worthy of attention.
Suede quartz Silestone graces the countertops with a soft matte hint of color that contrasts nicely with the presence of white painted cabinetry finished smartly with the brightness of a milky white farm sink. Old melds nicely with new, as antique bronze accents are sprinkled throughout hardware and fixtures, and work together unassumingly with the sleekness of stainless steel appliances.
The grace and timelessness of this sparkling new kitchen maintains the charm and character of a space that has seen generations past. And now this family will enjoy this new space for many more generations to come in the future with the help of the team at Advance Design Studio.
Dura Supreme Cabinetry
Photographer: Joe Nowak

 Gilmans Kitchens and Baths
These empty-nesters were looking to create a brighter and less cluttered kitchen for entertaining. The designer began with simplifying the space, while giving more storage solutions. An extra-long island was created to create a large base for entertaining. A separate bar was inserted for appetizers and drinks to generate a better flow within the kitchen. Finally, over-head and under-cabinet lighting was added to animate the space well into the night.
Treve Johnson Photography

 Secret Gardens
Tucked back into the hill behind the beach at Wategos Byron Bay, ‘The Wing House’ as it is known occupies a commanding position with great views out to Julian Rocks. The slope is steep and the house is positioned at the rear of the block so the garden needed to enhance the entrance experience; help absorb the house into the terrain and simplify the outlook from the house to the ocean. The structural gestures in the garden are subtle with emphasis on natural materials of local origin and plant material that was cohesive with the natural surrounds and requiring minimal maintenance.
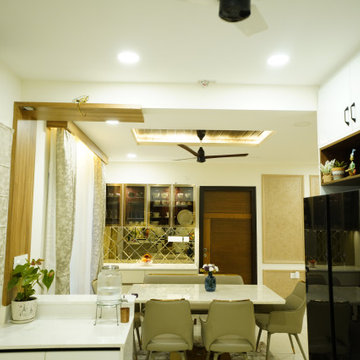
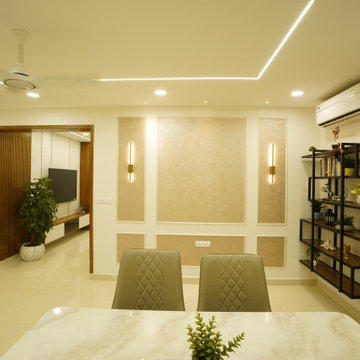
 Simplify Home
Elegant dining space designed with a cohesive material palette, comfortable seating, and ambient lighting to create a warm and welcoming dining experience.

 Beck Architecture, Inc.
Eat-in kitchen - large transitional u-shaped dark wood floor eat-in kitchen idea in Cincinnati with a farmhouse sink, shaker cabinets, white cabinets, wood countertops, white backsplash, subway tile backsplash, stainless steel appliances and an island

 The Organized Home
Hobby, Craft, and Activity center
Inspiration for a large contemporary open concept game room remodel in Chicago
Inspiration for a large contemporary open concept game room remodel in Chicago

 Exterior Crew
Classic style and simplified design cues showcase this residential siding installation painted in a lovely salmon color, using pre-vented eave soffits with beautiful triangular cedar vents on gabled peaks.
119