
Search results for "Simplifies" in Home Design Ideas

 DNM Architecture
We modernized this 1970s vintage residence in Tiburon, by opening up a new media room in the middle of the house, improving the flow, simplifying d and brightening the materials, and changing an old gas-burning fireplace to an efficient Ortal corner fireplace. Photo credit: Jonathan Mitchell Photography / jonathanmitchell.co
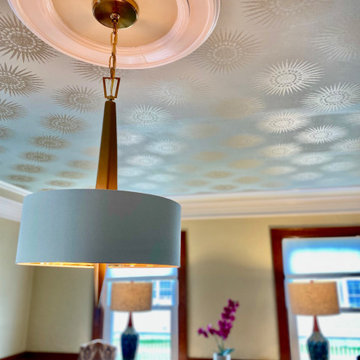
 Burrow & Nest
The dining room was simplified and updated with fresh paint. New rugs were layered to add interest, while the ceiling paper and new lighting are the highlight of the room.

 LEAP Architecture
Example Photo
This modern addition elevates the traditional ranch house and provides a new level of sophistication. In addition to the house's new look, the homeowners gained much needed interior space, which includes a mudroom. The mudroom functions to collect backpacks from the kids, house the dog-bed and toys, as well as catch shoes and coats coming in from outside.
The additional space also extended and brightened the living room area. Outside, there is a beautiful new and inviting deck to catch some afternoon sun.
Photography by W Beyer Creative
Find the right local pro for your project

 DTJ DESIGN, Inc.
Mark Boisclair
Family room - mid-sized traditional open concept travertine floor family room idea in Denver with beige walls, a corner fireplace, a stone fireplace and a media wall
Family room - mid-sized traditional open concept travertine floor family room idea in Denver with beige walls, a corner fireplace, a stone fireplace and a media wall

 Mark Sinsky Architect, PA
Contemporary shingle "cottage style" home.
John Warner
Elegant exterior home photo in Charlotte
Elegant exterior home photo in Charlotte


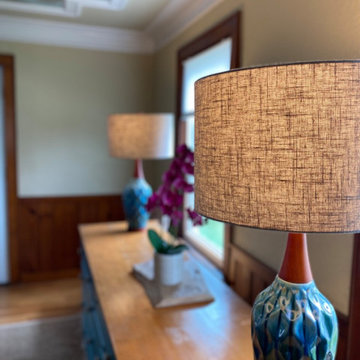 Burrow & Nest
The dining room was simplified and updated with fresh paint. New rugs were layered to add interest, while the ceiling paper and new lighting are the highlight of the room.

 Donald Lococo Architects
©️Maxwell MacKenzie THE HOME, ESSENTIALLY A RUIN WAS PRESERVED THROUGH NEGLECT. A CLARIFIED HISTORIC RENOVATION REMOVES BAY WINDOWS AND 1950’S WINDOWS FROM THE MAIN FAÇADE. TWO WINGS AND A THIRD FLOOR AND A SYMPATHETIC STAIRWAY ACCOMMODATE MODERN LIFE. MASONS WERE TASKED TO MAKE THE STONE WORK LOOK AS THOUGH “A FARMER BUILT THE WALLS DURING THE NON-PLANTING SEASON,” THE FINAL DESIGN SIMPLIFIES THE FIRST FLOOR PLAN AND LEAVES LOGICAL LOCATIONS FOR EXPANSION INTO COMING DECADES. AMONG OTHER AWARDS, THIS TRADITIONAL YET HISTORIC RENOVATION LOCATED IN MIDDLEBURG, VA HAS RECEIVED 2 AWARDS FROM THE AMERICAN INSTITUTE OF ARCHITECTURE.. AND A NATIONAL PRIVATE AWARD FROM VETTE WINDOWS
WASHINGTON DC ARCHITECT DONALD LOCOCO UPDATED THIS HISTORIC STONE HOUSE IN MIDDLEBURG, VA.lauded by the American Institute of Architects with an Award of Excellence for Historic Architecture, as well as an Award of Merit for Residential Architecture
 Professional Organizer Florida™
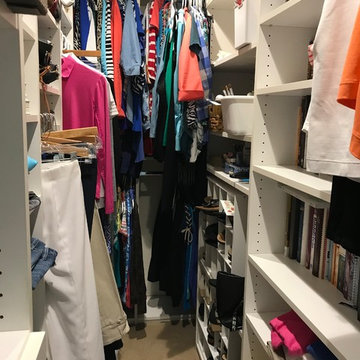
Before: overview of "old" closet before we re-designed and reconfigured the entire space.
Transitional closet photo in Miami
Transitional closet photo in Miami

 Cummings Architecture + Interiors
Mathew and his team at Cummings Architects have a knack for being able to see the perfect vision for a property. They specialize in identifying a building’s missing elements and crafting designs that simultaneously encompass the large scale, master plan and the myriad details that make a home special. For this Winchester home, the vision included a variety of complementary projects that all came together into a single architectural composition.
Starting with the exterior, the single-lane driveway was extended and a new carriage garage that was designed to blend with the overall context of the existing home. In addition to covered parking, this building also provides valuable new storage areas accessible via large, double doors that lead into a connected work area.
For the interior of the house, new moldings on bay windows, window seats, and two paneled fireplaces with mantles dress up previously nondescript rooms. The family room was extended to the rear of the house and opened up with the addition of generously sized, wall-to-wall windows that served to brighten the space and blur the boundary between interior and exterior.
The family room, with its intimate sitting area, cozy fireplace, and charming breakfast table (the best spot to enjoy a sunlit start to the day) has become one of the family’s favorite rooms, offering comfort and light throughout the day. In the kitchen, the layout was simplified and changes were made to allow more light into the rear of the home via a connected deck with elongated steps that lead to the yard and a blue-stone patio that’s perfect for entertaining smaller, more intimate groups.
From driveway to family room and back out into the yard, each detail in this beautiful design complements all the other concepts and details so that the entire plan comes together into a unified vision for a spectacular home.
Photos By: Eric Roth



 Baron's Major Brands
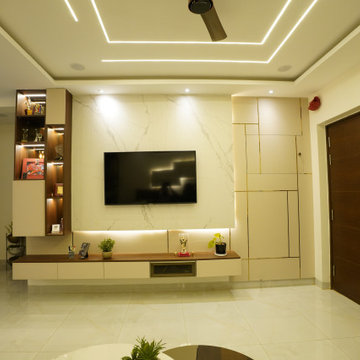
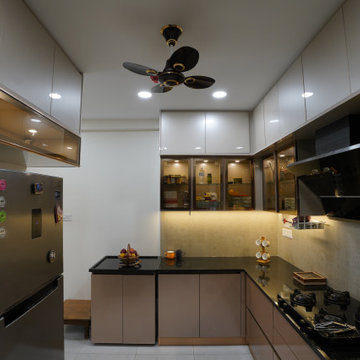
GE appliances answer real-life needs. Define trends. Simplify routines. And upgrade the look and feel of the living space. Through ingenuity and innovation, next generation features are solving real-life needs. With a forward-thinking tradition that spans over 100 years, today’s GE appliances sync perfectly with the modern lifestyle.

 Home Sweet Home
3. Consider Function
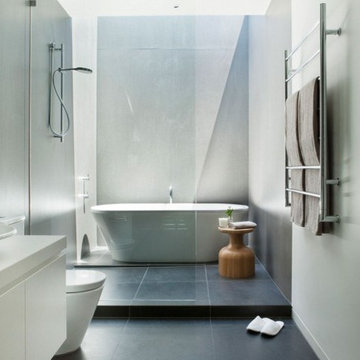
One of the tenets of modern design principles is for beauty to be paired with function. All elements in a contemporary room should serve a purpose. Think of how everything will be used and take that into account when choosing what you want in your room. As an added bonus, keeping function in the forefront will automatically help you simplify the look of the room.


 A2Z Builders
This refreshed fireplace balances traditional architecture with a simplified contemporary finish. The light stone-look surround and warm wood mantel coordinate naturally with the hardwood flooring and carefully selected furnishings.

 User
The massive chrome pedestal has inverted inlay triangles on every side and also conceals pedal mechanism – thus unifying and simplifying the overall visual statement. The black and chrome combination punctuated by triangle-derived motifs evoked Art Deco, placing this marvelously futuristic piano in the realm of the Chrysler Building of the future, or a skyscraper yet to be built.
114