
Search results for "Simplifies" in Home Design Ideas

 Total Home Technologies
On screen display simplifies control for all your music streaming needs. Living room complete with Lutron motorized shades, Lutron RA2 lighting control, Monitor Audio floor standing & in-ceiling speakers with matching subwoofer and Sonos for music streaming. The room is controlled via an Elan home automation platform and a handheld remote control.
FYM Photography

 Exterior Designs, Inc. by Beverly Katz
Here we refurbished an existing pool by resurfacing the area around the pool. The makeover was complete by simplifying the surrounding landscape and using modern neutral colors on the hardscape.
Exterior Designs, Inc. by Beverly Katz
New Orleans Landscape Designer

 Dream Finders Homes
Bedroom - transitional carpeted and beige floor bedroom idea in Jacksonville with white walls
Find the right local pro for your project


 Lila White
Labtron Fabric Air Permeability Tester measures permeability from 1 to 40000 millimeters per second and sample pressure from 1 to 4000 Pa. It features automatic sample clamping, nozzle replacement, continuous measurement, and PC connectivity. The user-friendly LCD interface simplifies operation and data access.

 Cummings Architecture + Interiors
Mathew and his team at Cummings Architects have a knack for being able to see the perfect vision for a property. They specialize in identifying a building’s missing elements and crafting designs that simultaneously encompass the large scale, master plan and the myriad details that make a home special. For this Winchester home, the vision included a variety of complementary projects that all came together into a single architectural composition.
Starting with the exterior, the single-lane driveway was extended and a new carriage garage that was designed to blend with the overall context of the existing home. In addition to covered parking, this building also provides valuable new storage areas accessible via large, double doors that lead into a connected work area.
For the interior of the house, new moldings on bay windows, window seats, and two paneled fireplaces with mantles dress up previously nondescript rooms. The family room was extended to the rear of the house and opened up with the addition of generously sized, wall-to-wall windows that served to brighten the space and blur the boundary between interior and exterior.
The family room, with its intimate sitting area, cozy fireplace, and charming breakfast table (the best spot to enjoy a sunlit start to the day) has become one of the family’s favorite rooms, offering comfort and light throughout the day. In the kitchen, the layout was simplified and changes were made to allow more light into the rear of the home via a connected deck with elongated steps that lead to the yard and a blue-stone patio that’s perfect for entertaining smaller, more intimate groups.
From driveway to family room and back out into the yard, each detail in this beautiful design complements all the other concepts and details so that the entire plan comes together into a unified vision for a spectacular home.
Photos By: Eric Roth

 Pamela Harvey Interiors
We gave this Burke home a complete modern makeover. The clients goals were to edit and simplify their current house. We started by changing the front door to this vibrant aqua shade to add a pop of color to tones of gray. Keeping the neutral gray palette throughout, we added other accents of color in each room.
 Grounded Homes
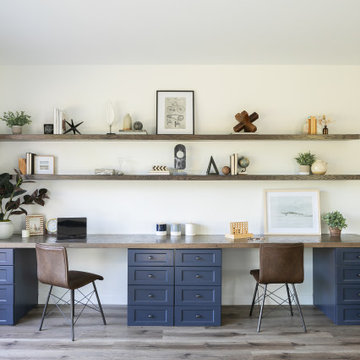
Inspiration for a transitional light wood floor and beige floor home office remodel in Orange County with white walls

 Alair Homes - Salt Lake
Brad Montgomery
Eat-in kitchen - transitional u-shaped light wood floor and beige floor eat-in kitchen idea in Salt Lake City with an undermount sink, recessed-panel cabinets, white cabinets, white backsplash, stone slab backsplash, paneled appliances, two islands and white countertops
Eat-in kitchen - transitional u-shaped light wood floor and beige floor eat-in kitchen idea in Salt Lake City with an undermount sink, recessed-panel cabinets, white cabinets, white backsplash, stone slab backsplash, paneled appliances, two islands and white countertops

 Donald A. Gardner Architects
Stone and stucco combine with multiple gable peaks and an impressive, front entry to create stunning curb appeal for this European house plan. The grand foyer greets visitors on the inside, while the dining room and bedroom/study flank the foyer on both sides. Further along, the great room includes a cathedral ceiling, porch access and wall of windows to view outdoor scenery. The breakfast room and kitchen are also open to the great room and one another, simplifying mealtime. On the other side of the house plan, a large master suite was designed to pamper the homeowner. A bowed sitting area grants extra space in the bedroom, while the luxurious master bath features a corner shower, large soaking tub, his-and-her vanities and private privy. In the basement are three bedrooms, each with their own full bath, an added treat! A large rec room with fireplace completes the basement and provides an additional gathering space in the house plan.

 Larry Harmse
Mid-sized elegant open concept kitchen photo in Miami with raised-panel cabinets, white cabinets and granite countertops

 SGDI - Sarah Gallop Design Inc.
An exterior update to this entire home. Simplifying landscaping and garden duties, giving the house presence and creating a year-round patio experience were the client's main goals.
 Outdoor Dreams
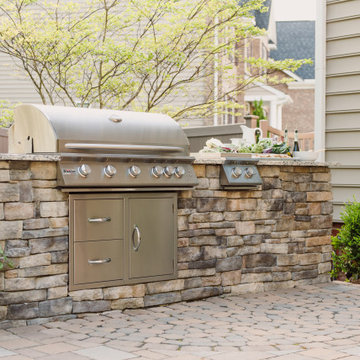
Example of a mid-sized classic backyard concrete paver patio kitchen design in Richmond with no cover

 Carpet One By Henry
Simplify your life.
Laminate surfaces make it easy to maintain a great-looking floor. Their tough exteriors resist stains and moisture, providing years of unbeatable protection against scuffs and scratches.
Stop by our showroom today and see how vinyl can work for you!

 KraftMaid
A wide kitchen work station with double ovens and kitchen prep area. It also simplifies life if there happen to be actual caterers.
Large elegant u-shaped eat-in kitchen photo in Detroit with recessed-panel cabinets, dark wood cabinets, beige backsplash, stainless steel appliances, an island and an undermount sink
Large elegant u-shaped eat-in kitchen photo in Detroit with recessed-panel cabinets, dark wood cabinets, beige backsplash, stainless steel appliances, an island and an undermount sink


 The Organized Home
Entertainment center - The Organized Home
Mid-sized trendy loft-style living room photo in Chicago with a media wall
Mid-sized trendy loft-style living room photo in Chicago with a media wall

 southshorecabinetryltd
- Tony Colangelo Photography -
This laundry room includes a hanging rod, farm sink, a laundry bin pullout next to the washing machine, and corner storage to simplify your washing experience. The appliances, tile backsplash, and lacquered cabinets complement one another nicely.

 Patrick A. Finn, Ltd
This kitchen was filled with custom storage which simplified the lives of the homeowners! This utensil drawer allows you to have all of the utensils you could possibly need without compromising any counter space to store them. Photography by Sophia Hronis-Arbis.

 Broedell Plumbing Supply, Inc.
With its classic lines and graceful high-arching spout, this kitchen sink faucet evokes old-world beauty. The ergonomic lever handles feature a distinctive scroll design, and the color-matched sidespray simplifies up-close cleaning. This faucet is outfitted with easy-to-install and leak-free UltraGlide™ valves for excellent performance. By KOHLER - available at Broedell Plumbing Supply
113