
Search results for "Simplifies" in Home Design Ideas

 Glenna Stone Interiors
Rebecca McAlpin
Inspiration for a small modern enclosed medium tone wood floor and brown floor family room remodel in Philadelphia with gray walls, no fireplace and a wall-mounted tv
Inspiration for a small modern enclosed medium tone wood floor and brown floor family room remodel in Philadelphia with gray walls, no fireplace and a wall-mounted tv
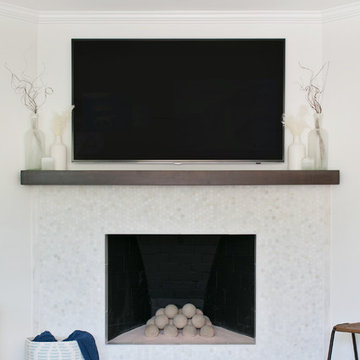
 Lindye Galloway Interiors
Modern Farmhouse interior design by Lindye Galloway Design. Hexagon white marble fireplace, wood mantel, and fireplace stones.
Example of a large farmhouse formal and open concept medium tone wood floor home design design in Orange County with white walls, a corner fireplace, a stone fireplace and a wall-mounted tv
Example of a large farmhouse formal and open concept medium tone wood floor home design design in Orange County with white walls, a corner fireplace, a stone fireplace and a wall-mounted tv
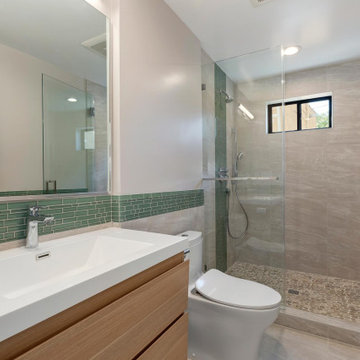
 Kendall Architecture
Light-filled bathroom evokes the nearby beach with pebble shower tile, green glass mosaic "waterline" and "waterfalls".
Floating white oak vanities and Toto High efficiency toilets reduce water use and simplify cleaning.
Find the right local pro for your project

 Audio Video Outfitters
Very cool Simplified Acoustics star ceiling Audio Video Outfitters just installed in a residential home theater. Perfect wrap to the ultimate home theater experience. Simulate a starlit sky to pair with your popcorn and cozy home movie. Ask our technicians about how we can maximize your comfort and help you build your dream theater.
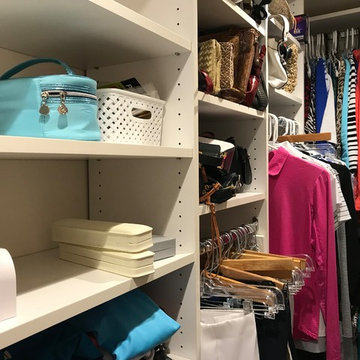
 Professional Organizer Florida™
Before: close-up of wasted shelving space, which needed to be replaced with hanging rods to maximize the closet.
Home design - transitional home design idea in Miami
Home design - transitional home design idea in Miami
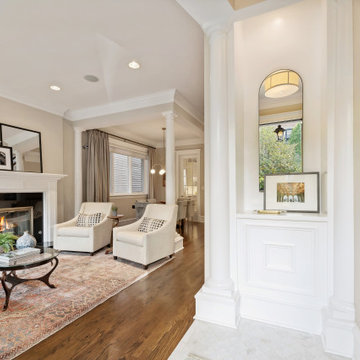
 Clare Sells Homes, Inc.
The entrance to the gorgeous home! This niche was previously two toned tan and white and I had the painters just simplify the whole piece with plain white. A mirror was sourced and hung at the perfect height, replacing a vase with dried flowers. Placing a tray for keys gives the space beauty and utility.


 Corine Maggio Design
This adorable beach cottage is in the heart of the village of La Jolla in San Diego. The goals were to brighten up the space and be the perfect beach get-away for the client whose permanent residence is in Arizona. Some of the ways we achieved the goals was to place an extra high custom board and batten in the great room and by refinishing the kitchen cabinets (which were in excellent shape) white. We created interest through extreme proportions and contrast. Though there are a lot of white elements, they are all offset by a smaller portion of very dark elements. We also played with texture and pattern through wallpaper, natural reclaimed wood elements and rugs. This was all kept in balance by using a simplified color palate minimal layering.
I am so grateful for this client as they were extremely trusting and open to ideas. To see what the space looked like before the remodel you can go to the gallery page of the website www.cmnaturaldesigns.com
Photography by: Chipper Hatter

 Y9 Construction
Example of a mid-sized trendy gender-neutral light wood floor walk-in closet design in San Diego with raised-panel cabinets and white cabinets
 HomeMatters Design Build
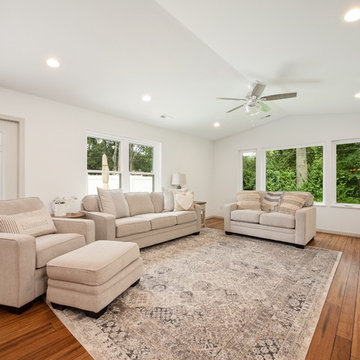
Simplifying the design by building behind the formal dining space where once existed double windows, enabled a beautiful, growing family to cost effectively add entertaining space and a master bedroom suite.
 Roeder Design Austin
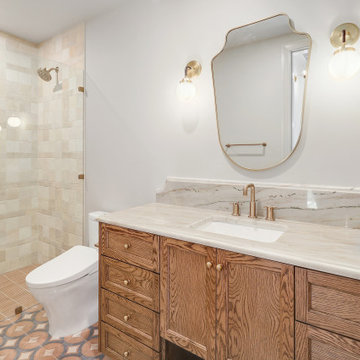
Guests in this home will enjoy a full bath that is as nicely appointed as the primary suite, with beautiful granite countertops, handmade tile, and plenty of counter space.

 Heather Garrett Design
The chance to build a lakeside weekend home in rural NC provided this Chapel Hill family with an opportunity to ditch convention and think outside the box. For instance, we traded the traditional boat dock with what's become known as the "party dock"… a floating lounge of sorts, complete with wet bar, TV, swimmer's platform, and plenty of spots for watching the water fun. Inside, we turned one bedroom into a gym with climbing wall - and dropped the idea of a dining room, in favor of a deep upholstered niche and shuffleboard table. Outdoor drapery helped blur the lines between indoor spaces and exterior porches filled with upholstery, swings, and places for lazy napping. And after the sun goes down....smores, anyone?
John Bessler

 Earthway Enterprises, Inc
Open concept kitchen - large transitional l-shaped medium tone wood floor and brown floor open concept kitchen idea in Kansas City with an undermount sink, shaker cabinets, white cabinets, quartz countertops, white backsplash, marble backsplash, stainless steel appliances, an island and white countertops

 Progress Lighting
The four-light foyer in the Tally Collection embraces a simplified classic form that is updated with modern inspiration. The open foyer with the four-light cluster offer visual interest and enhance relaxed environments. This simple foyer goes with many styles and families in the Progress Lighting line.

 Laura Kuziw for Ethan Allen Calgary
Celebrate the beauty of craftsmanship in the Avery Table. This classic table abounds in details, including a smooth fixed top and sleek, tapered legs for an updated spin on tradition.
The Cassatt chair is our simplified interpretation of a late-Neoclassical French chair. Less fuss. More clarity. Comfortable for today's bodies. Fully hand-carved. A dining chair with presence. An accent chair with panache.

 Curava Recycled Glass Surfaces
Countertops featuring Curava recycled glass surfaces in wheat.
Curava’s superior manufacturing capabilities ensure the consistency of each slab, which simplifies the selection process and delivers peace of mind that every inch of the surface showcases the Curava allure from top to bottom.
 Kostone Inc.
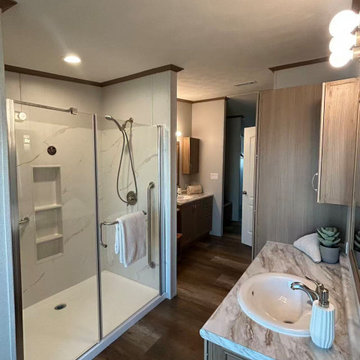
KOSTONE supplied Carrara-look SMC shower wall panels for Legacy Housing mobile homes, delivering a clean marble-inspired bathroom finish with durable, low-maintenance performance. Designed for manufactured housing applications, the panels help simplify installation, maintain consistent quality across units, and provide a modern bathroom appearance suitable for scalable production.

 Home Staging by Vivian LLC
Before you list your home, simplify your furniture and home decor so that it's more on trend. Make sure the best features of each room are highlighted and can be focused on. This is the before.

 Creative Environments
With the solar heater on the roof for the swimming pool and the outdoor fire pit, this view in the yard shows off most of the outdoor living spaces. From the cozy fire you can survey the full back yard. A glass of wine, the bocce court just to the right and the warmth of the fire in the evening time. Michael Tebb and his team put their special touch on each part of the back yard that Peter Koenig laid out in design.
122