
Search results for "Simplifies" in Home Design Ideas


 Ken Gaylord Architect-Build
Inspiration for a large rustic wooden curved mixed material railing staircase remodel with wooden risers

 RDM Architecture
Photo: Bob Greenspan
Large contemporary brown two-story wood flat roof idea in Kansas City
Large contemporary brown two-story wood flat roof idea in Kansas City
Find the right local pro for your project
 Venn Studio, Inc.
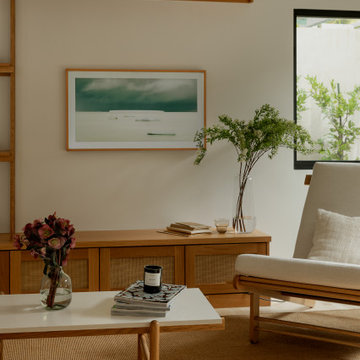
The James family came to us with a simple but thoughtful prompt: create a home that feels calm, open, and livable. A place that could grow with them but still feel intimate and grounded in the everyday. What once felt dark and disjointed is now bright, open, and beautifully connected.
Our goal for the design was to simplify and reimagine an “open concept” floor plan so that it actually works. A plan that provides a procession into the open family space but still has the functionality of distinct rooms.

 Landis Architects | Builders
The first floor has an open floorplan with no walls between the dining, kitchen, and living rooms. We used the same herringbone flooring throughout the entire first level. The white oak floor, stained white, is distinctive yet evokes the historic character and quality of the buildings in the neighborhood. We kept the historic trim in the front area, but simplified the trim in kitchen and dining rooms.
HDBros
 SpaceManager Closets
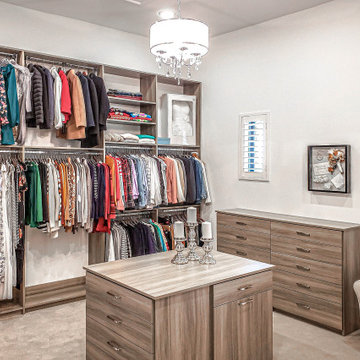
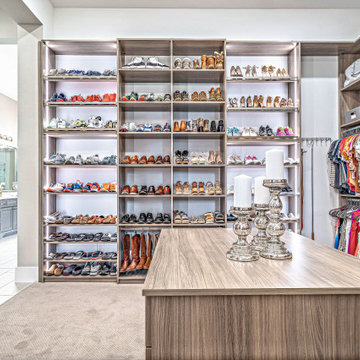
If you enjoy wide open space concepts, this is a Master suite to admire. The dimmable LED ribbon lighting beautifully enhances the colors and textures of the client’s belongings. Travel necessities, carry on luggage and jewelry drawers are located in the center packing island. An island perfectly organized to simplify the daunting task of packing for work or pleasure.

 Baron's Major Brands
GE appliances answer real-life needs. Define trends. Simplify routines. And upgrade the look and feel of the living space. Through ingenuity and innovation, next generation features are solving real-life needs. With a forward-thinking tradition that spans over 100 years, today’s GE appliances sync perfectly with the modern lifestyle.

 Black Lacquer Design
Mary Costa
Example of a tuscan open concept light wood floor family room design in Los Angeles with multicolored walls and a media wall
Example of a tuscan open concept light wood floor family room design in Los Angeles with multicolored walls and a media wall


 Touchstone Kitchen and Bath
From crowded and cluttered to open and clean! This kitchen renovation streamlined and simplified the space to make it more functional for this Blue Bell, PA family. The kitchen flows seamlessly into the dining space instead of being cut off by a countertop; the bright whites in this design make the room feel larger. We also did away with a small, barely functional pantry closet in favor of two floor to ceiling cabinets that really maximize storage potential!
 Touchstone Kitchen and Bath
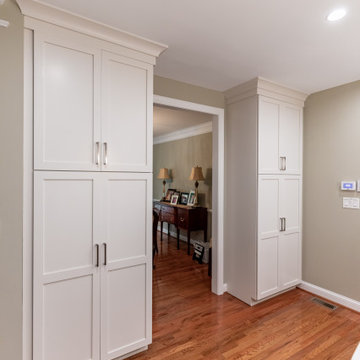
From crowded and cluttered to open and clean! This kitchen renovation streamlined and simplified the space to make it more functional for this Blue Bell, PA family. The kitchen flows seamlessly into the dining space instead of being cut off by a countertop; the bright whites in this design make the room feel larger. We also did away with a small, barely functional pantry closet in favor of two floor to ceiling cabinets that really maximize storage potential!


 Touchstone Kitchen and Bath
From crowded and cluttered to open and clean! This kitchen renovation streamlined and simplified the space to make it more functional for this Blue Bell, PA family. The kitchen flows seamlessly into the dining space instead of being cut off by a countertop; the bright whites in this design make the room feel larger. We also did away with a small, barely functional pantry closet in favor of two floor to ceiling cabinets that really maximize storage potential!
 SpaceManager Closets
If you enjoy wide open space concepts, this is a Master suite to admire. The dimmable LED ribbon lighting beautifully enhances the colors and textures of the client’s belongings. Travel necessities, carry on luggage and jewelry drawers are located in the center packing island. An island perfectly organized to simplify the daunting task of packing for work or pleasure.

 ODS Architecture
Located in Menlo Park, California, this 3,000 sf. remodel was carefully crafted to generate excitement and make maximum use of the owner’s strict budget and comply with the city’s stringent planning code. It was understood that not everything was to be redone from a prior owner’s quirky remodel which included odd inward angled walls, circular windows and cedar shingles.
Remedial work to remove and prevent dry rot ate into the budget as well. Studied alterations to the exterior include a new trellis over the garage door, pushing the entry out to create a new soaring stair hall and stripping the exterior down to simplify its appearance. The new steel entry stair leads to a floating bookcase that pivots to the family room. For budget reasons, it was decided to keep the existing cedar shingles.
Upstairs, a large oak multi-level staircase was replaced with the new simple run of stairs. The impact of angled bedroom walls and circular window in the bathroom were calmed with new clean white walls and tile.
Photo Credit: John Sutton Photography.

 Ashwood Designs and Custom Homes
The client purchased this home and on the second floor there was a large empty space between rooms. It was an awkward space that seemed not used to its fullest potential. The client wanted to add walls and beautiful doors to create a large functioning laundry room that simplifies life for this family of 5.
 SpaceManager Closets
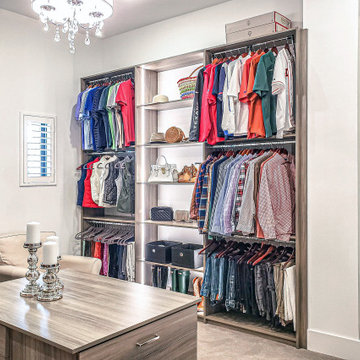
If you enjoy wide open space concepts, this is a Master suite to admire. The dimmable LED ribbon lighting beautifully enhances the colors and textures of the client’s belongings. Travel necessities, carry on luggage and jewelry drawers are located in the center packing island. An island perfectly organized to simplify the daunting task of packing for work or pleasure.
 SCM Design Group
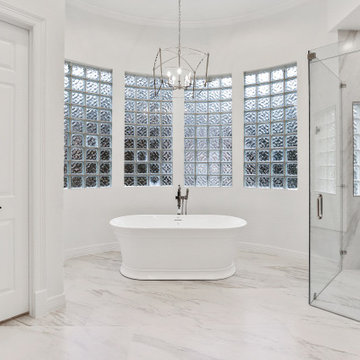
A clean take on the traditional master bathroom! Marble accents add depth to the simplified silhouettes of this spa bathroom. Polished nickel accessories from Signature Hardware and custom stained vanity add warmth to this fresh white bathroom.
 Signature Hardware
.
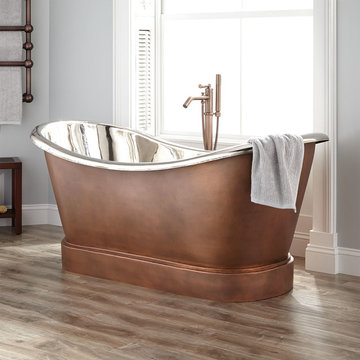
Smooth lines and a simplified plinth design will make this double-slipper tub a stylish addition to your bathroom. Made of solid copper and featuring a stunning Nickel-plated interior, this tub should be used with a freestanding or wall-mounted faucet.

 Mary-Maye Lorriman
This master bedroom has been restyled to simplify and unify the themes you see in the photos. The furniture is the original dark wooden varnished furniture painted white. This option enabled the client to keep the furniture they had and transform it to tie in with this tonal colour scheme. We able to keep about 50% of the original furnishings by making small changes to bring about unity.
124