
Search results for "Simplifies" in Home Design Ideas


 Nice Planter
Aluminum or corten planters with a bench top. The removable bench top provides functional sitting. Also, the unit can be used as storage for garden tools and accessories. Durable polystyrene and aluminum bench top construction requires no maintenance. The bench top comes in mocha color with finely sanded texture.
 Touchstone Kitchen and Bath
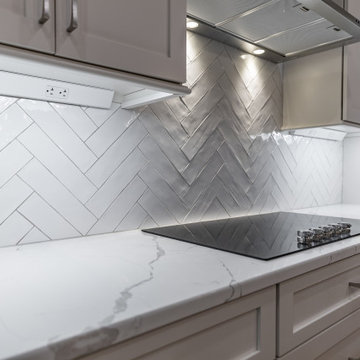
From crowded and cluttered to open and clean! This kitchen renovation streamlined and simplified the space to make it more functional for this Blue Bell, PA family. The kitchen flows seamlessly into the dining space instead of being cut off by a countertop; the bright whites in this design make the room feel larger. We also did away with a small, barely functional pantry closet in favor of two floor to ceiling cabinets that really maximize storage potential!
Find the right local pro for your project

 Ryan Hughes Design
Starry nights, glowing green and gold Mangrove trees and azure blue waters paint an outdoor picture of perfection simplified; painting the ultimate in happiness and total contentment in this outdoor space. Original outdoor living design by Ryan Hughes Design Build. Photography by Jimi Smith.

 SRA Design + Build Architects Corp.
This 23,000-square-foot compound was simplified while maintaining the cachet of its location in the exclusive enclave of Indian Creek Village in North Miami Beach. Oversized rooms were redesigned by SRA to create more intimate spaces and a warmer atmosphere that is more welcoming and comfortable for our long-time client.

 Kate DollarDesign
This client moved to a smaller space by the beach to simplify their lives. They have a great location, a large patio right off this dining area and they entertain casually quite often. A blessing to a designer, they collect truly fabulous art with a real feel for custom glass and contemporary artists. The rustic furniture in this space helps to showcase some truly important pieces of art.


 Hudson Valley Lighting
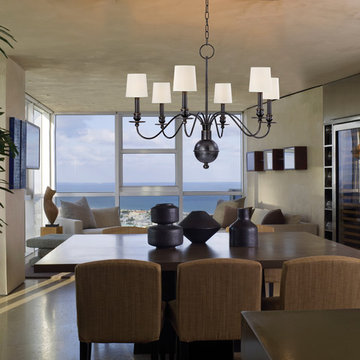
Slender arms, sveltely curved, simplify this colonial classic. Cohasset’s sensual form is welcome flair for an otherwise understated interior. As Old World refinement adapted to the new frontier, Cohasset transposes a treasured look to today’s less rigidly traditional interiors.
Overall Dimensions: 29.5"Dia. x 24"H

 Tom Meaney Architect, AIA
Custom iron banister.
Staircase - small mediterranean tile straight limestone floor, beige floor and metal railing staircase idea in Santa Barbara with white walls and tile risers
Staircase - small mediterranean tile straight limestone floor, beige floor and metal railing staircase idea in Santa Barbara with white walls and tile risers
 Touchstone Kitchen and Bath
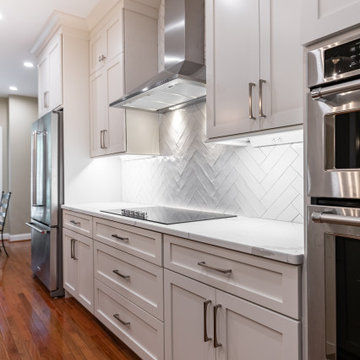
From crowded and cluttered to open and clean! This kitchen renovation streamlined and simplified the space to make it more functional for this Blue Bell, PA family. The kitchen flows seamlessly into the dining space instead of being cut off by a countertop; the bright whites in this design make the room feel larger. We also did away with a small, barely functional pantry closet in favor of two floor to ceiling cabinets that really maximize storage potential!
 SCM Design Group
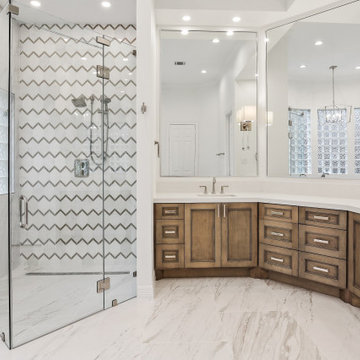
A clean take on the traditional master bathroom! Marble accents add depth to the simplified silhouettes of this spa bathroom. Polished nickel accessories from Signature Hardware and custom stained vanity add warmth to this fresh white bathroom.

 Y9 Construction
Example of a mid-sized trendy gender-neutral light wood floor walk-in closet design in San Diego with raised-panel cabinets and white cabinets
 Roeder Design Austin
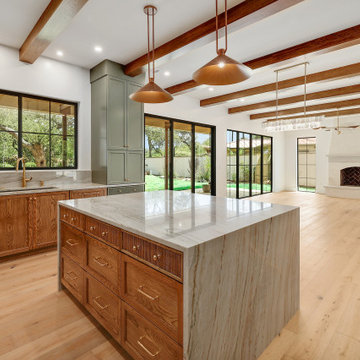
The kitchen is fully integrated into the main dining and living space of the home so the family can also remain connected.
Example of a large transitional u-shaped light wood floor and exposed beam kitchen design in Austin with an undermount sink, shaker cabinets, medium tone wood cabinets, quartzite countertops, beige backsplash, stone slab backsplash, an island and beige countertops
Example of a large transitional u-shaped light wood floor and exposed beam kitchen design in Austin with an undermount sink, shaker cabinets, medium tone wood cabinets, quartzite countertops, beige backsplash, stone slab backsplash, an island and beige countertops
 Roeder Design Austin
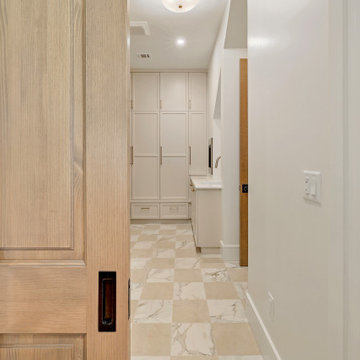
This laundry room is so much more with a recessed sink space and water bottle filler. Directly off of the garage, there is plenty of space for the family's drop zone.


 Kathy Appel, ASID
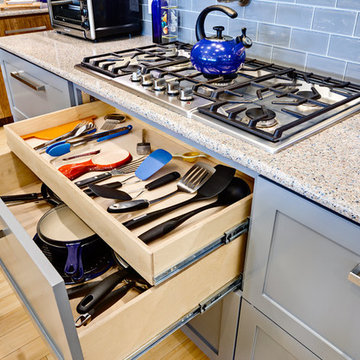
The ability to alter and adjust components addresses concerns for accessibility. The shower seat is moveable or removable. The curved grab bar is functional and attractive. The sliding glass shower door can be partially or completely removed. The Hansgrohe hand shower is placed on an adjustable bar making it possible to shower in a seated or standing position. The thermostatic shower control features an anti-scald safety stop to protect against water scalding. The shower controls are placed at the shower entrance. This allows the water temperature and flow to be properly adjusted before immersing body parts in the water. Not only is the toilet comfort height, the skirted design simplifies cleaning and the dual flush is environmentally friendly.


 Touchstone Kitchen and Bath
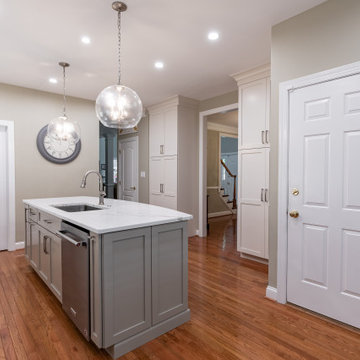
From crowded and cluttered to open and clean! This kitchen renovation streamlined and simplified the space to make it more functional for this Blue Bell, PA family. The kitchen flows seamlessly into the dining space instead of being cut off by a countertop; the bright whites in this design make the room feel larger. We also did away with a small, barely functional pantry closet in favor of two floor to ceiling cabinets that really maximize storage potential!
126