
Search results for "Simplifies" in Home Design Ideas

 Saikley Architects
New ground-up studios. We designed the building in a contemporary Victorian style, keeping with the proportions of the neighboring row of 1890’s Victorians while simplifying the details for the client’s aesthetic and budget. The building is designed with a flexible floor plan to allow multiple uses for the client and her community over time.
https://saikleyarchitects.com/portfolio/west-oakland-studios/
 Daniel Ebner Architects, Inc.
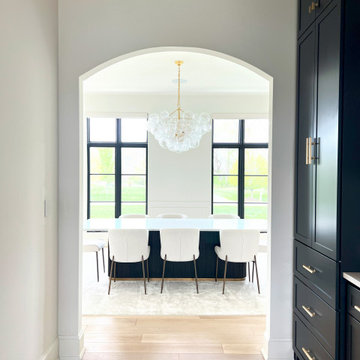
A soft radiused archway creates a sculptural "portal" between the butlers pantry and the formal dining room, echoing the series of full-height arched windows used in the family room. This framed vista reinforces the residence’s transitional language—modern European proportions, simplified classical gestures, and a deliberate emphasis on light, sight-lines, and flow.

 Eccotemp Systems LLC
The Flojet Pump works great with Eccotemp L5, L7 and L10 Tankless Water Heaters. It features a built-in pulsation eliminator that ensures smooth flow without the need for an accumulator tank. Soft, absorbing mounts reduce annoying vibration and noise and the self-priming feature allows the pump to safely run dry. Snap-in _" port fittings simplify installation. Made of corrosion resistant materials, the Flojet water pump will keep your water pressurized for years to come.
Find the right local pro for your project

 Mohawk Flooring
Fox Broadcasting 2016
Inspiration for a mid-sized tropical freestanding desk medium tone wood floor and brown floor study room remodel in Atlanta with pink walls and no fireplace
Inspiration for a mid-sized tropical freestanding desk medium tone wood floor and brown floor study room remodel in Atlanta with pink walls and no fireplace

 Avid Interior Design Inc.
This gorgeous renovated 6500 square foot estate home was recognized by the International Design and Architecture Awards 2023 and nominated in these 3 categories: Luxury Residence Canada, Kitchen over 50,000GBP, and Regeneration/Restoration.
This project won the award for Luxury Residence Canada!
The design of this home merges old world charm with the elegance of modern design. We took this home from outdated and over-embellished to simplified and classic sophistication. Our design embodies a true feeling of home — one that is livable, warm and timeless.

 Propel Studio Architecture
Design - Propel Studio Architecture - https://www.propelstudio.com/eliot-sustainable-adu
Structural - Michael Daubenberger - https://www.linkedin.com/in/michael-daubenberger-5b1a5421/
Construction - JLTB Construction - http://www.jltbconstruction.com/
Photography - Josh Partee - http://www.joshpartee.com
 Saikley Architects
New ground-up studios. We designed the building in a contemporary Victorian style, keeping with the proportions of the neighboring row of 1890’s Victorians while simplifying the details for the client’s aesthetic and budget. The building is designed with a flexible floor plan to allow multiple uses for the client and her community over time.
https://saikleyarchitects.com/portfolio/west-oakland-studios/


 Mariane Wheatley-Miller
Travertine pavers were selected to open up and simplify the space and give the garden a Mediterranean feel. Our clients originally from Lebanon have a love a bright colorful plants and enjoy gardening. The entertain on a grade scale and we wanted to provide areas for outdoor dining and parties.

 Smith & Ragsdale Interior Design
As young professionals with a growing family, our clients came to us seeking a unique and efficient kitchen design that would enrich their daily living experiences. From the moment we met, we understood that togetherness was their ultimate goal. We opened walls and focused on an efficient space plan with high-level appliances to truly simplify the meal-making process.

 Design Ark Inc
This 3-sided linear fireplace is designed and located in such way to stay neutral in the space and allow the majestic ocean view to take the presence. The volume is substantial to counterbalance the large open space but simplified, by shape, color and material to fade into the background to allow the expansive ocean view to dominate the space.

 Vicki Simon Interior Design
This room had all of its door and window craftsman style trim removed dictated by the architecture, making for simplified serene design. The textured walls and ceiling were smoothed over. A floating king size bed works under appropriate height ceiling for the space.Custom furniture was made for the space cans a vintage Carl Springer torchiere provides additional light. Re-purposed timber shelf stained to match bed by GoManGo Enterprises. Painting by Marcus Gannuscio Photo by Aaron Leitz

 SGDI - Sarah Gallop Design Inc.
An exterior update to this entire home. Simplifying landscaping and garden duties, giving the house presence and creating a year-round patio experience were the client's main goals.

 greige/Fluegge Interior Design, Inc.
Photography by Taryn Grey Photography
Transitional entryway photo in Orange County
Transitional entryway photo in Orange County

 Masonite
The American Craftsman style grew in popularity at the end of the 19th century and beginning of the 20th century.
The style emphasized work done by hand over mass-production, keeping with a growing cultural ethos of that period. It focused on handmade, local and/or natural materials, simplicity and originality. Traditional Craftsman style homes would feature handcrafted stained or leaded glass, metalwork and wood. In 2017, the Craftsman is simplified and uncluttered but has kept its vigor for handcrafted, long-lasting elements.
Unpretentious and comfortable, Craftsman homes are often low-profile, one-and-a-half stories that could be part of the landscape.

 CO Interiors
This sculptural freestanding tub is positioned within the oversized shower, creating a practical wet-room arrangement that keeps splashing contained and simplifies drainage. Its crisp white form contrasts with blue subway tile and charcoal mosaic flooring, while glossy white wall tile reflects natural light. A wall-mounted tub filler preserves the clean, contemporary composition.
 Simplify Home
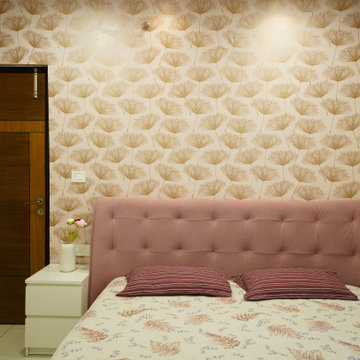
Master bedroom designed as a calm personal retreat, using soft colours, clean lines, and subtle textures to promote comfort, rest, and relaxation. Best Bedroom Interiors in hyderabad
 Jose Chandia Interiors
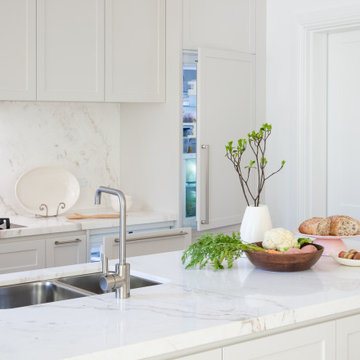
Stunning Kitchen and Laundry renovation in Bellevue Hill.
The project aimed to improve the functionality and light up a tired and uncomfortable kitchen/laundry built 20 years ago.
The brief required us to simplify the design to avoid cleaning as much as possible. For this reason the design doesn't expose any horizontal surface, integrates appliances and displays polished natural stone for the island, counter top and splash back.
 George Group Cabinetry
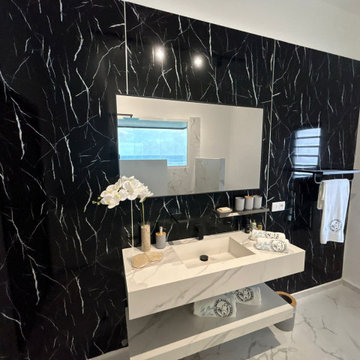
High-end spa-style bathroom finished with dramatic black marble vein full accent wall behind a suspended floating white quartz vanity countertop. Frameless rectangular wall mirror, matte black wall-mounted faucet, built-in towel niche and neatly arranged bath accessories complete the space. Suspended cabinet design avoids direct contact with wet floor, resisting coastal humidity and simplifying daily bathroom cleaning work.
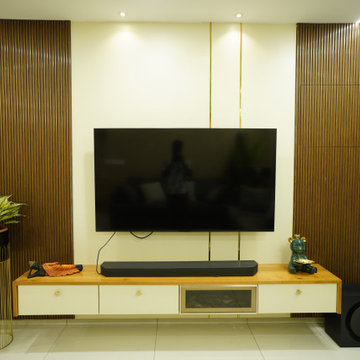 Simplify Home
Custom-designed TV unit with clean lines, integrated storage, and subtle lighting that balances functionality with a refined modern aesthetic. Best Tv unit Design
145